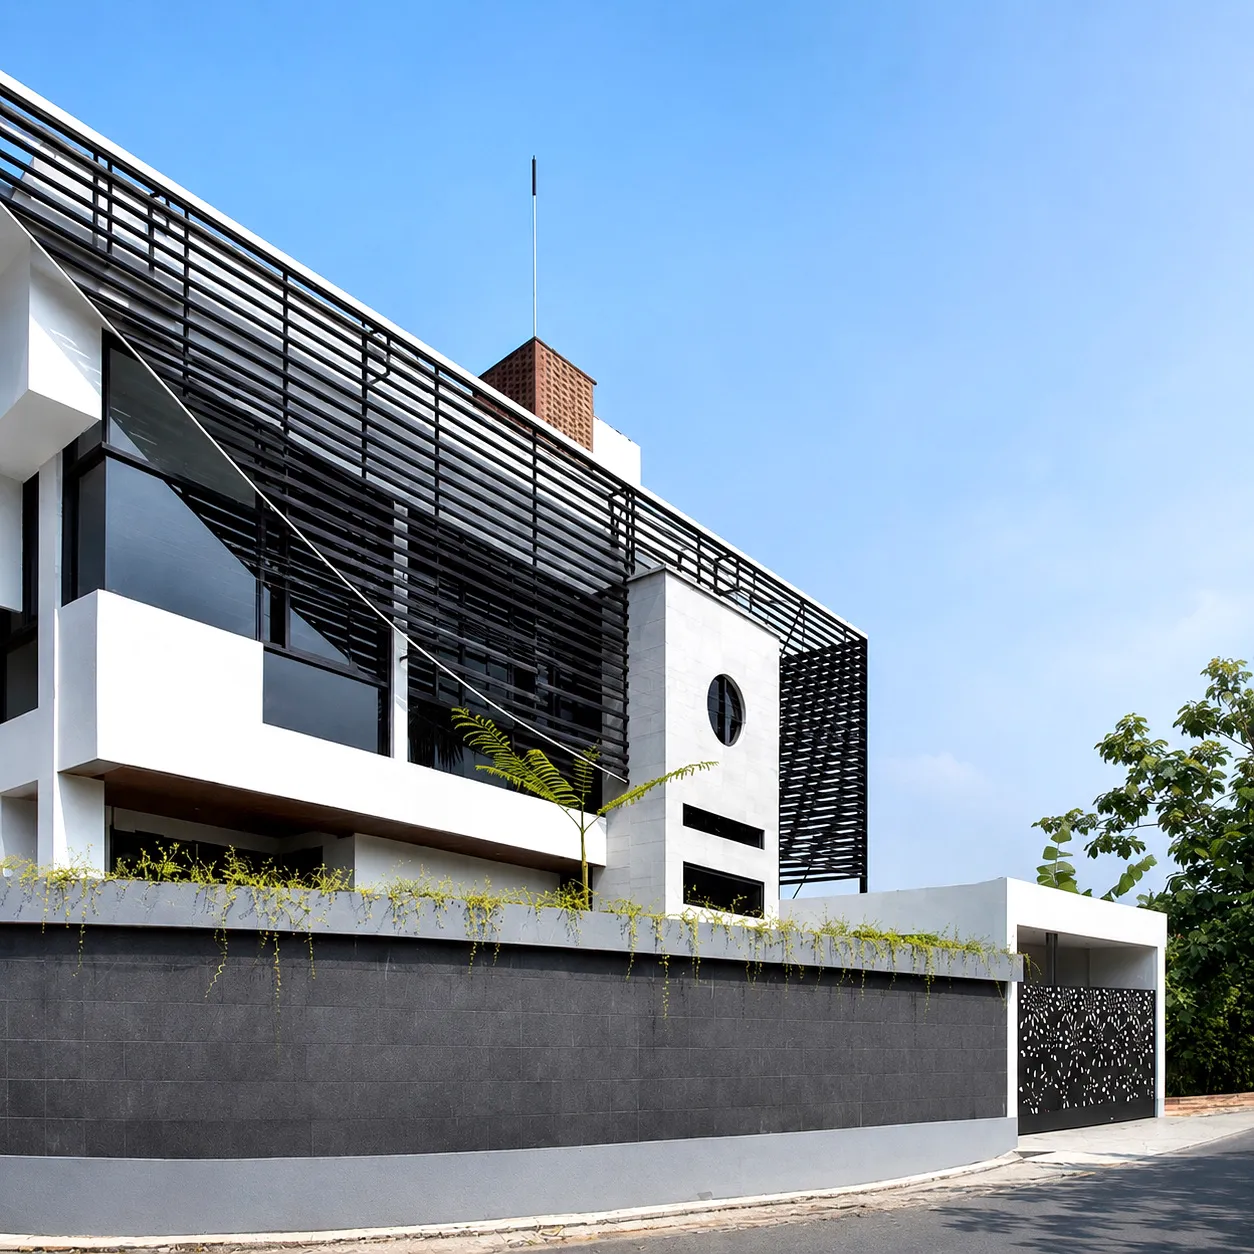
Long Louver House
Residential House · New Build
A two-storey home designed with natural light and good airflow in mind. Facing both south and east, the house feels bright, open, and comfortable throughout...
Each project is approached with a 'boutique sensibility', shaping spaces that feel distinct, personal, and quietly belonging to those who inhabit them.
From early drawings and budget planning to material choices, construction, site coordination, and key handover, the whole process stays with one team.
Architectural drawings, façades, layouts, 3D visuals, budget estimates, and permit drawings are prepared before the first brick is laid.
Construction work carried out with clear budgeting, controlled quality, and site supervision.
Existing spaces renewed, expanded, or reworked for better use, comfort, and atmosphere.
Interiors, landscapes, pools, and other custom details are planned through 2D drawings, 3D visuals, budget estimates, and construction.
A collection of homes we've designed and built. Every project carries its own story, context, and carefully considered detail.
Residential House · New Build
A two-storey home designed with natural light and good airflow in mind. Facing both south and east, the house feels bright, open, and comfortable throughout...
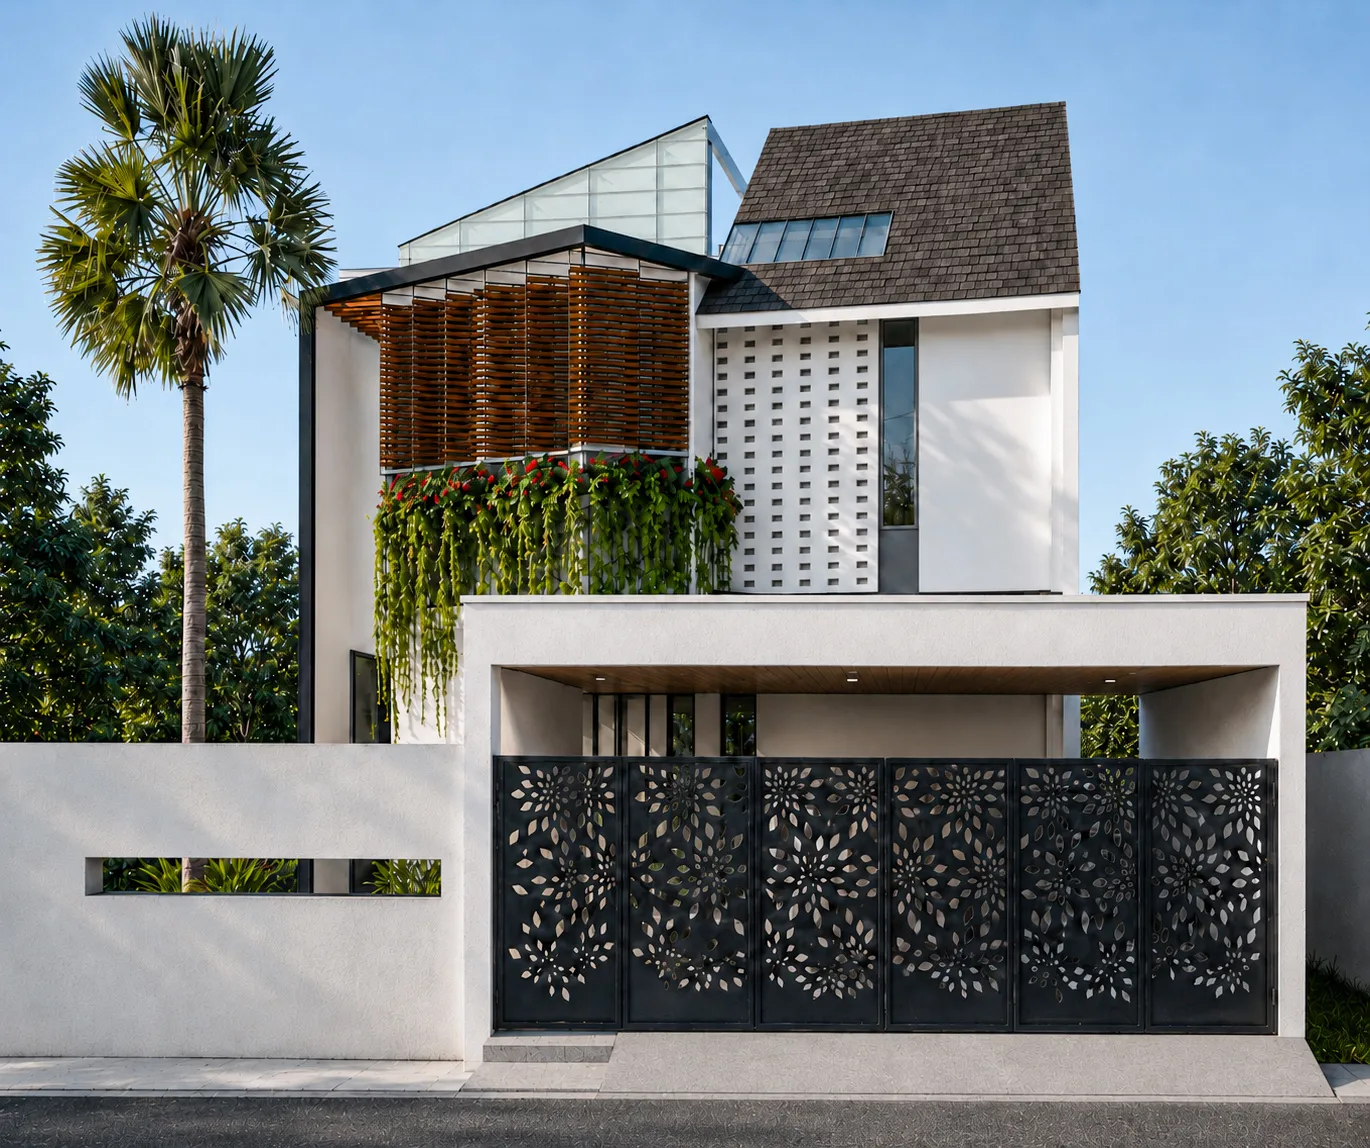
Residential House · Under Construction
We designed this 2 story home around a bold, layered façade that balances openness and privacy. The timber screen filters the morning sun, the perforated...
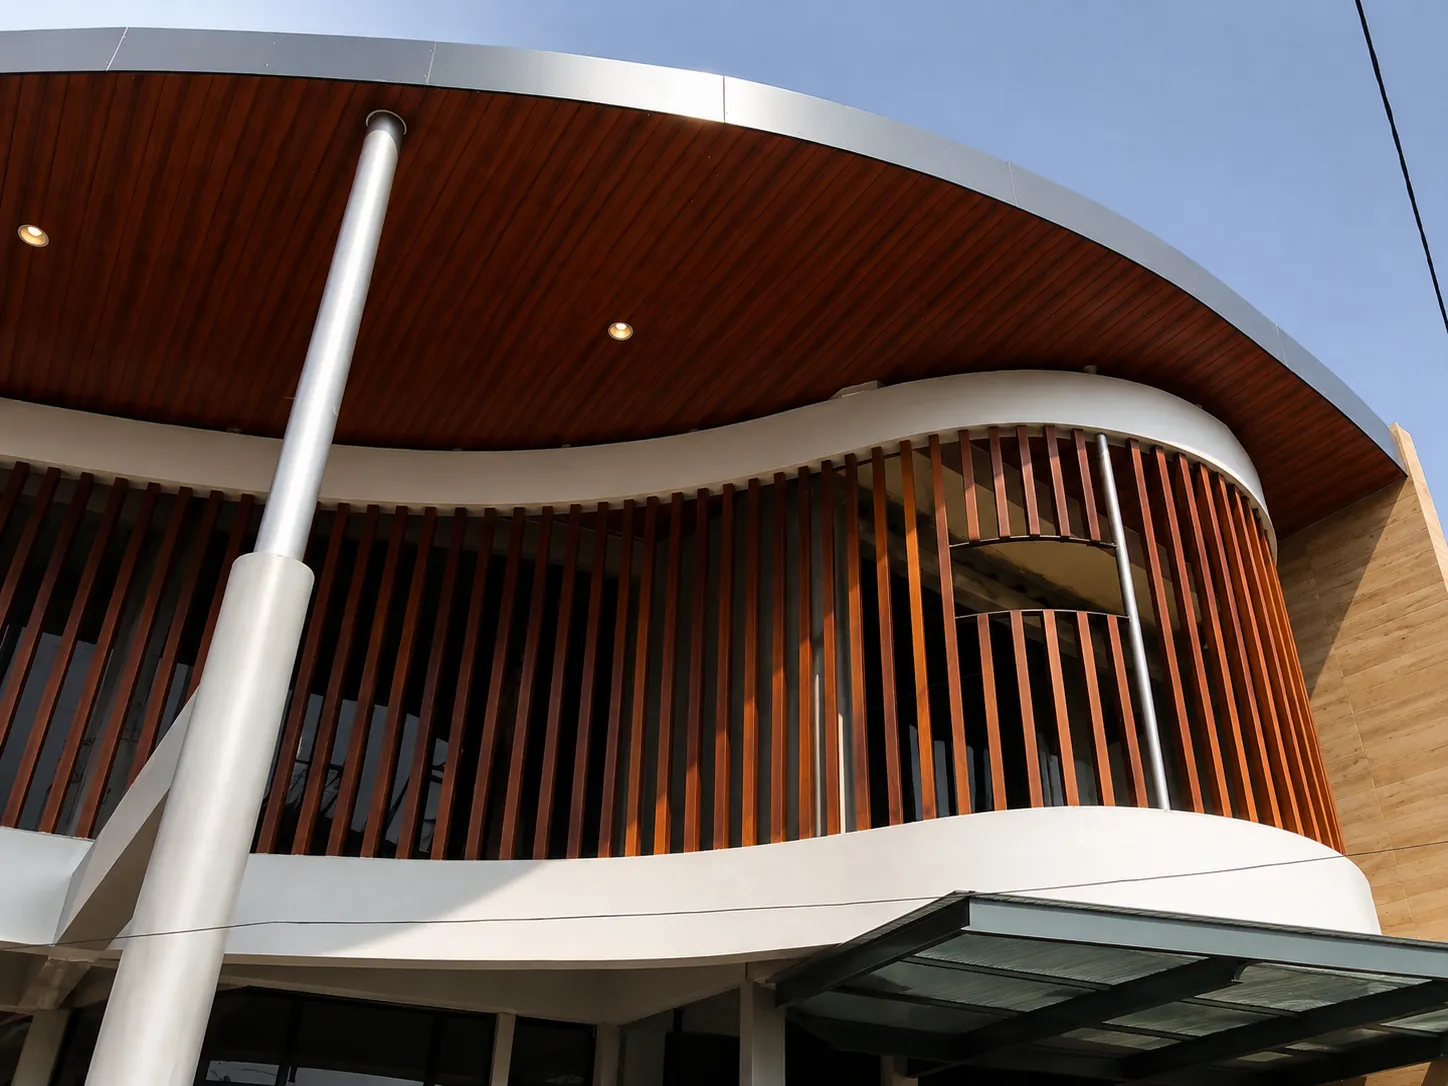
Residential House · New Build
Built on an isosceles triangular plot of 212 sqm, this house pushed us to turn a difficult site into the main idea of the design.
Residential House · New Build
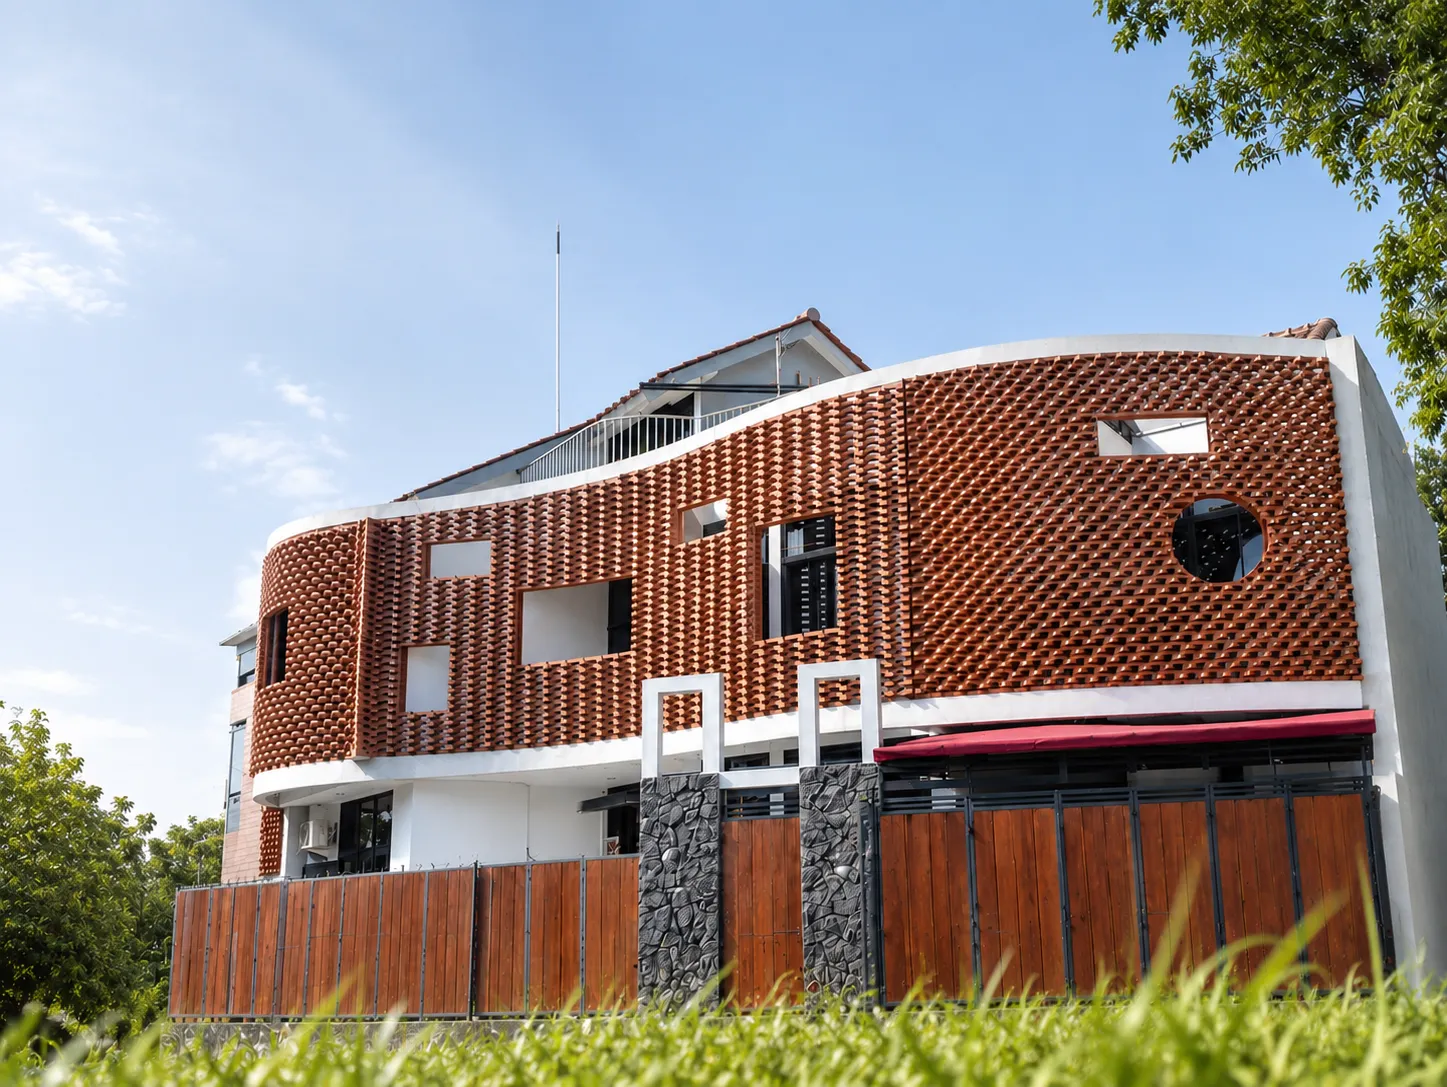
A 188 sqm corner house shaped by a road bend and a brick screen.
Clinic · Under Construction
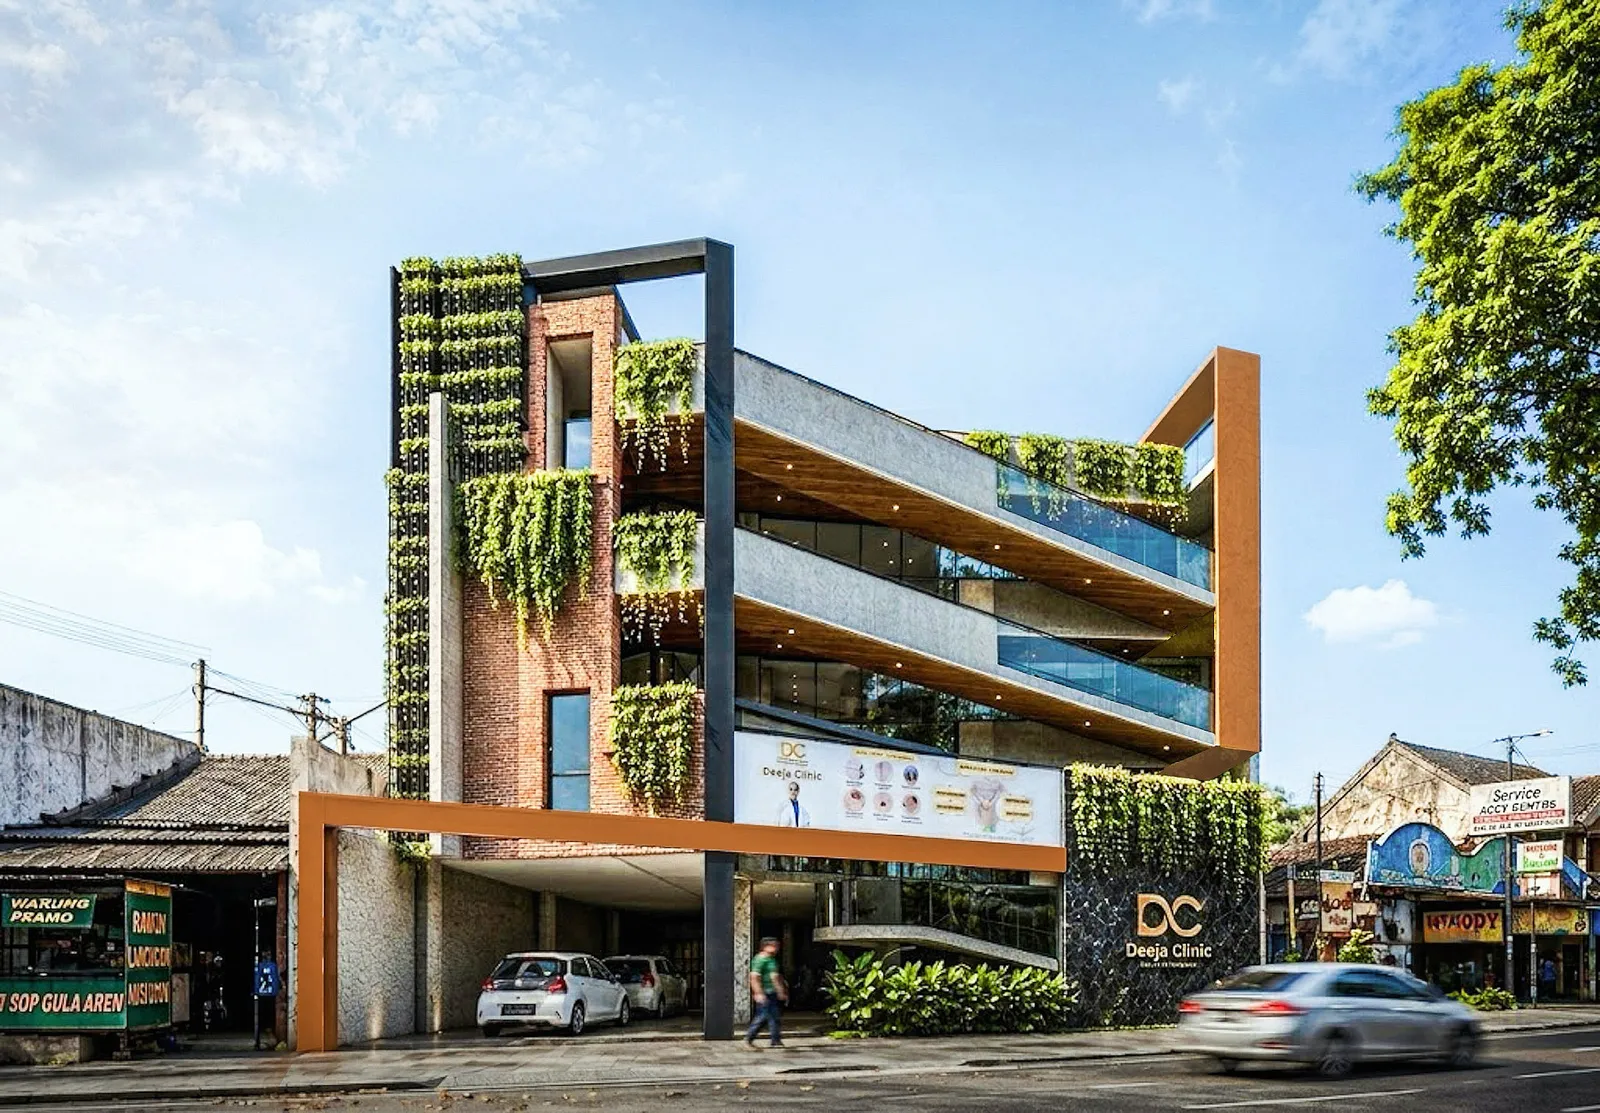
Deeja Clinic Babarsari is the second Deeja clinic we designed, and right now the project is still in its earliest stage on site: foundation excavation.
Shop · New Build
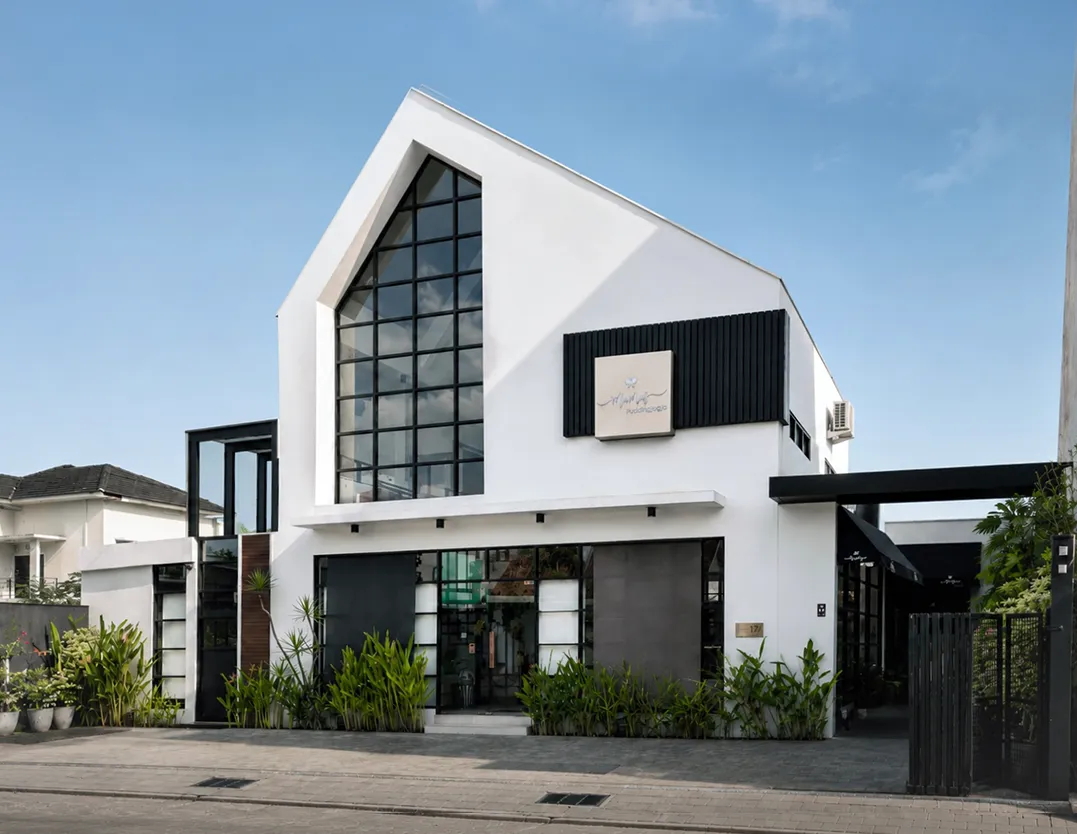
With Mumu’s, our design approach focused on creating a space that serves both customers and the team behind the counter. Beyond the experience of those...
Clinic · New Build
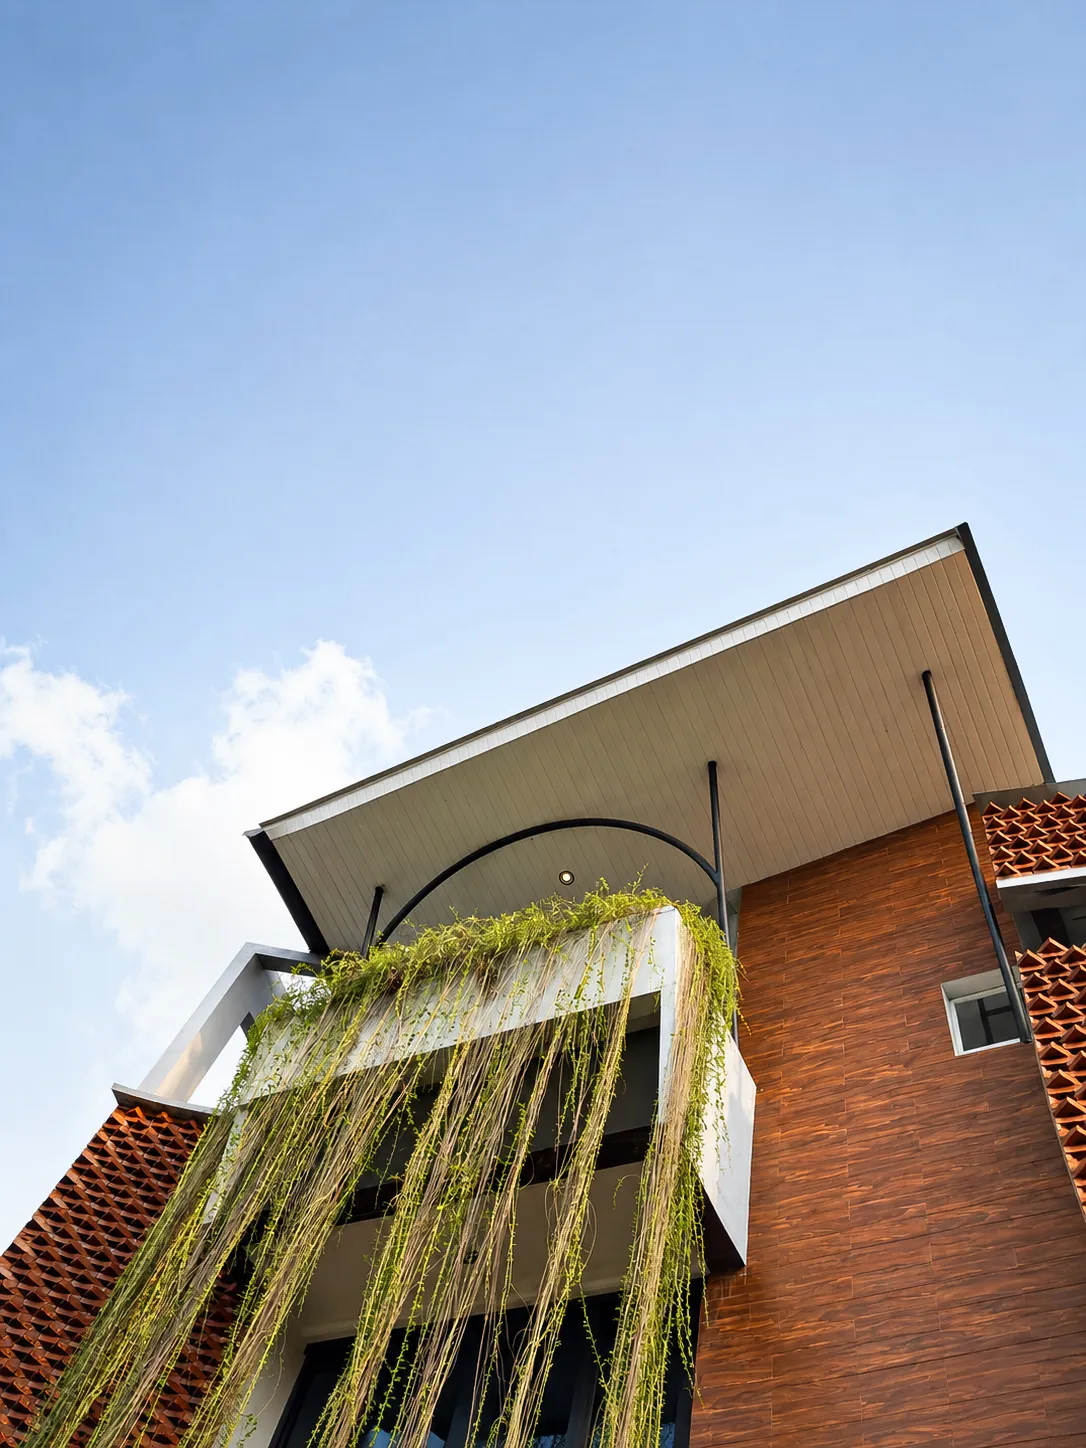
This building brings two different programs: a beauty and skin clinic on the ground floor, and a private residence on the upper levels.
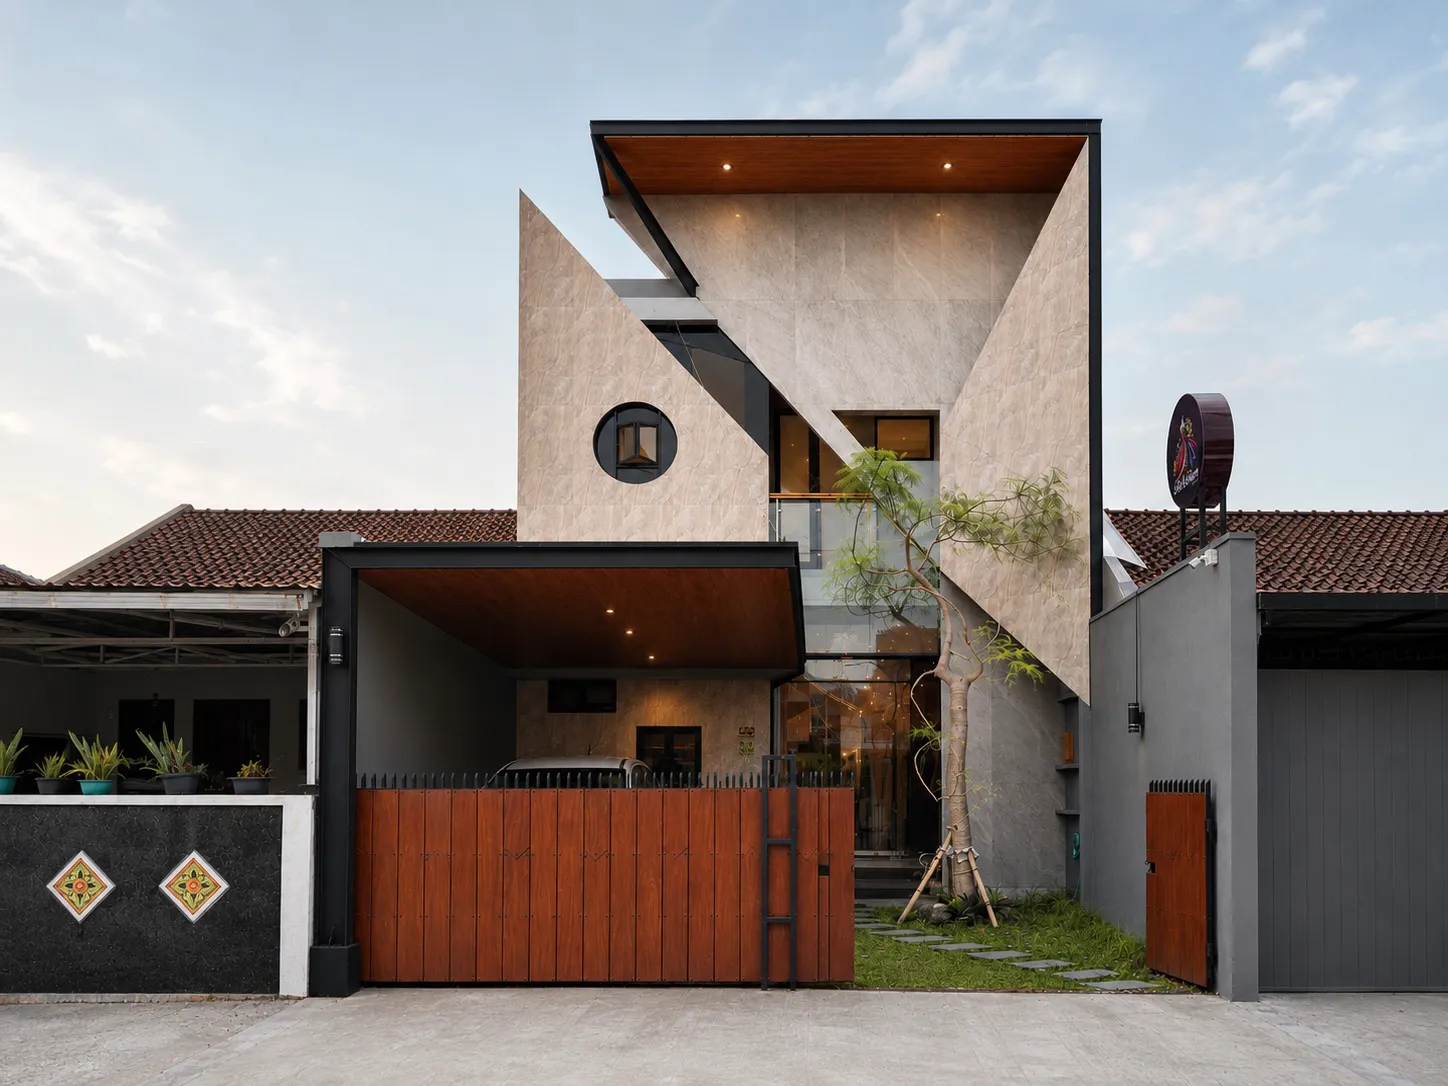
Boutique · Renovation
This renovation brought a boutique and a residence into one composition, but we didn’t erase all the existing elements.
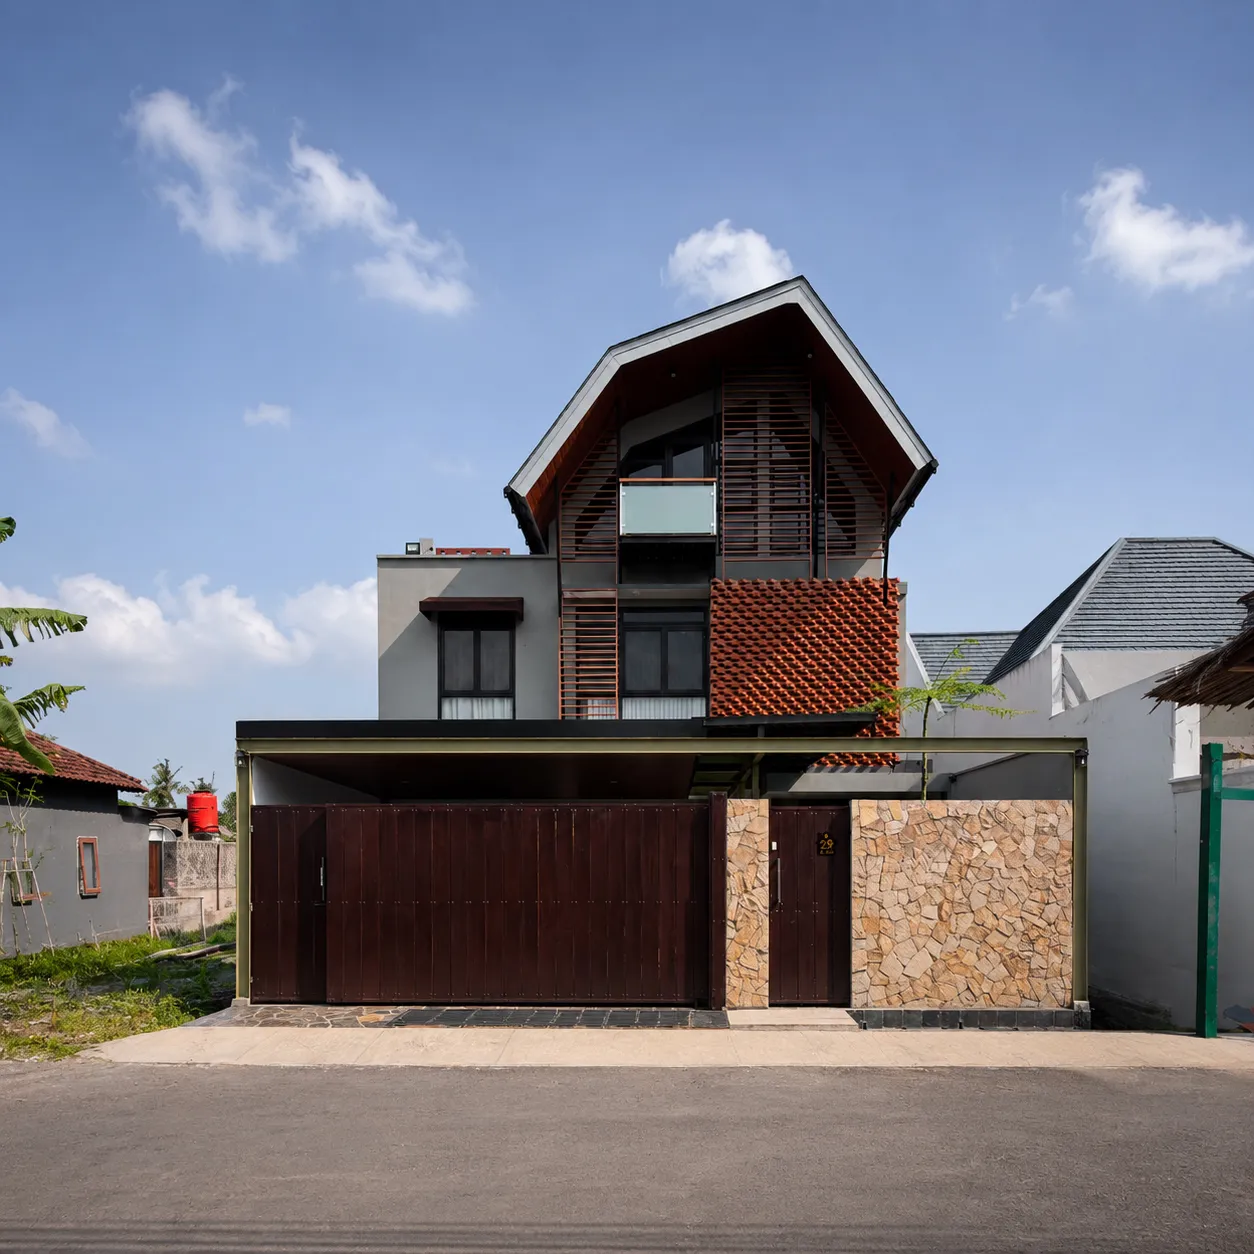
Residential House · New Build
For this house, we started from a very familiar image: the local pitched roof, but still different than the traditional-looking house. So we stretched the...
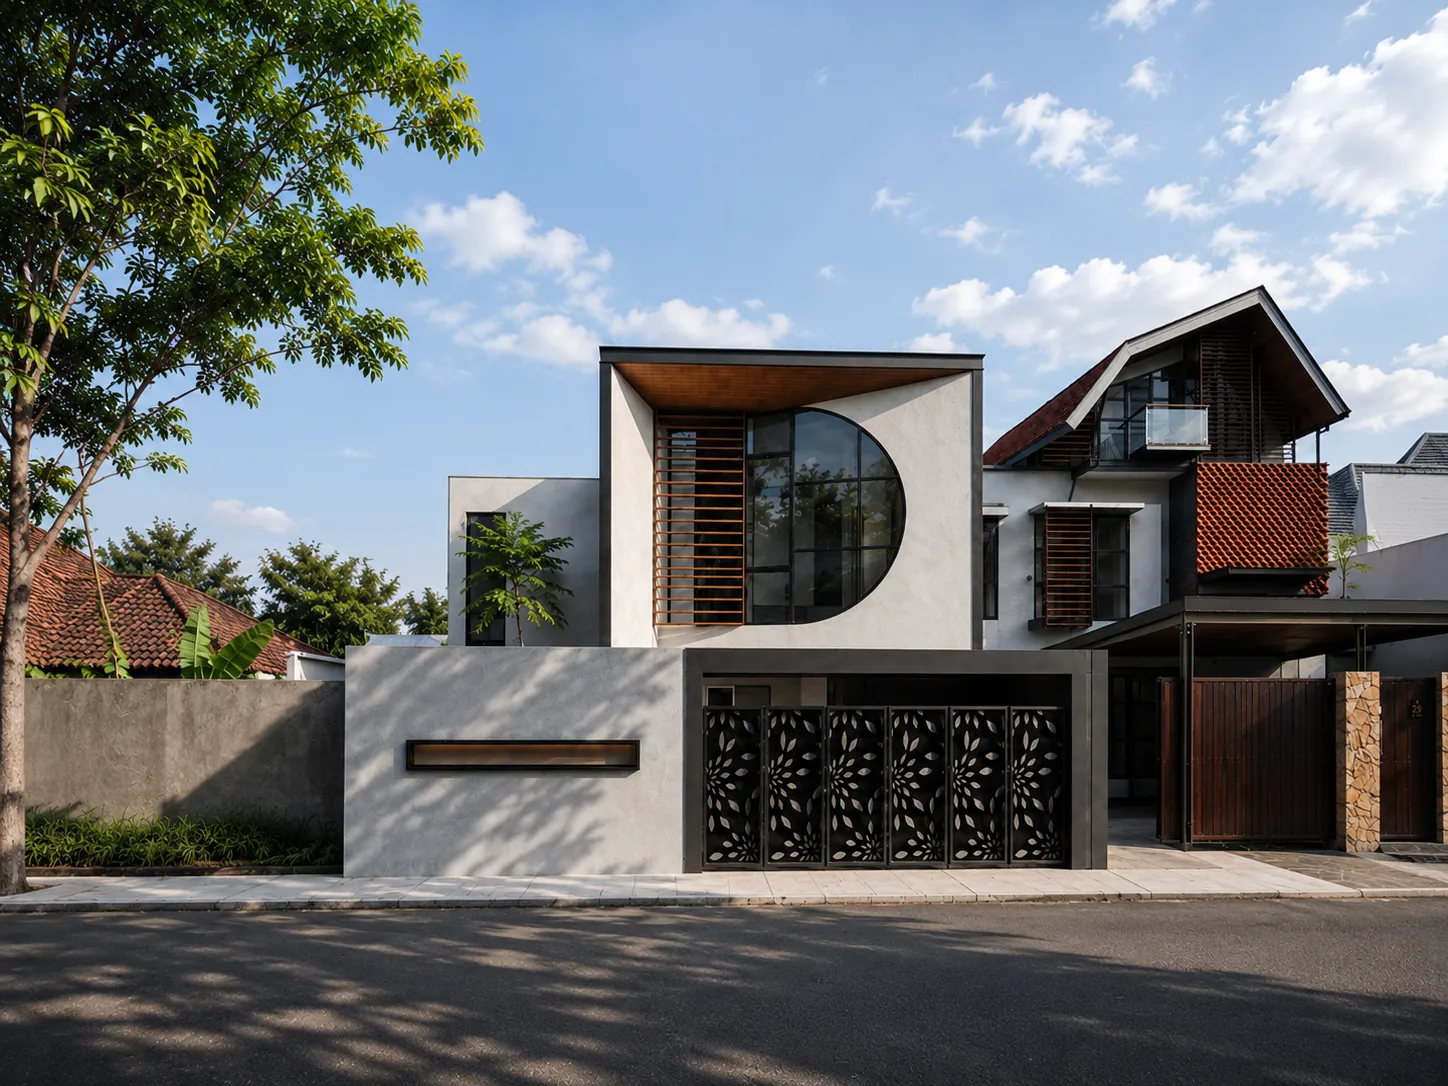
Kost · Under Construction
This project rethinks the typical kost by making it feel less like a row of rented rooms and more like a calm place to come home to.
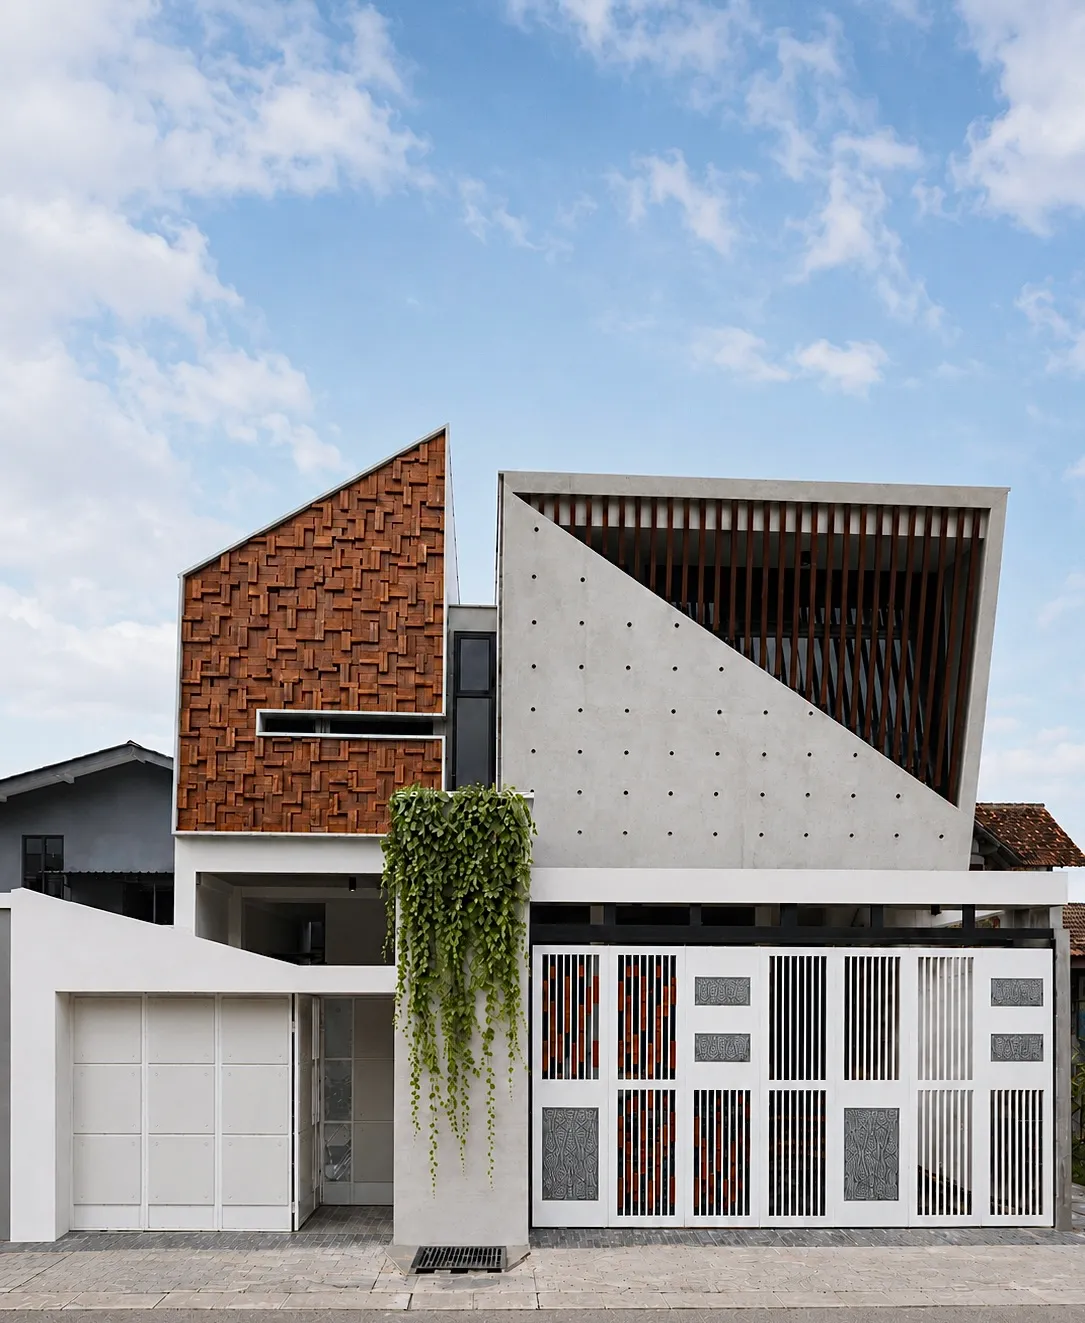
Residential House · New Build
For this house, we worked with two very different characters on the same frontage: a warm timber patchwork volume on one side, and a folded concrete plane...
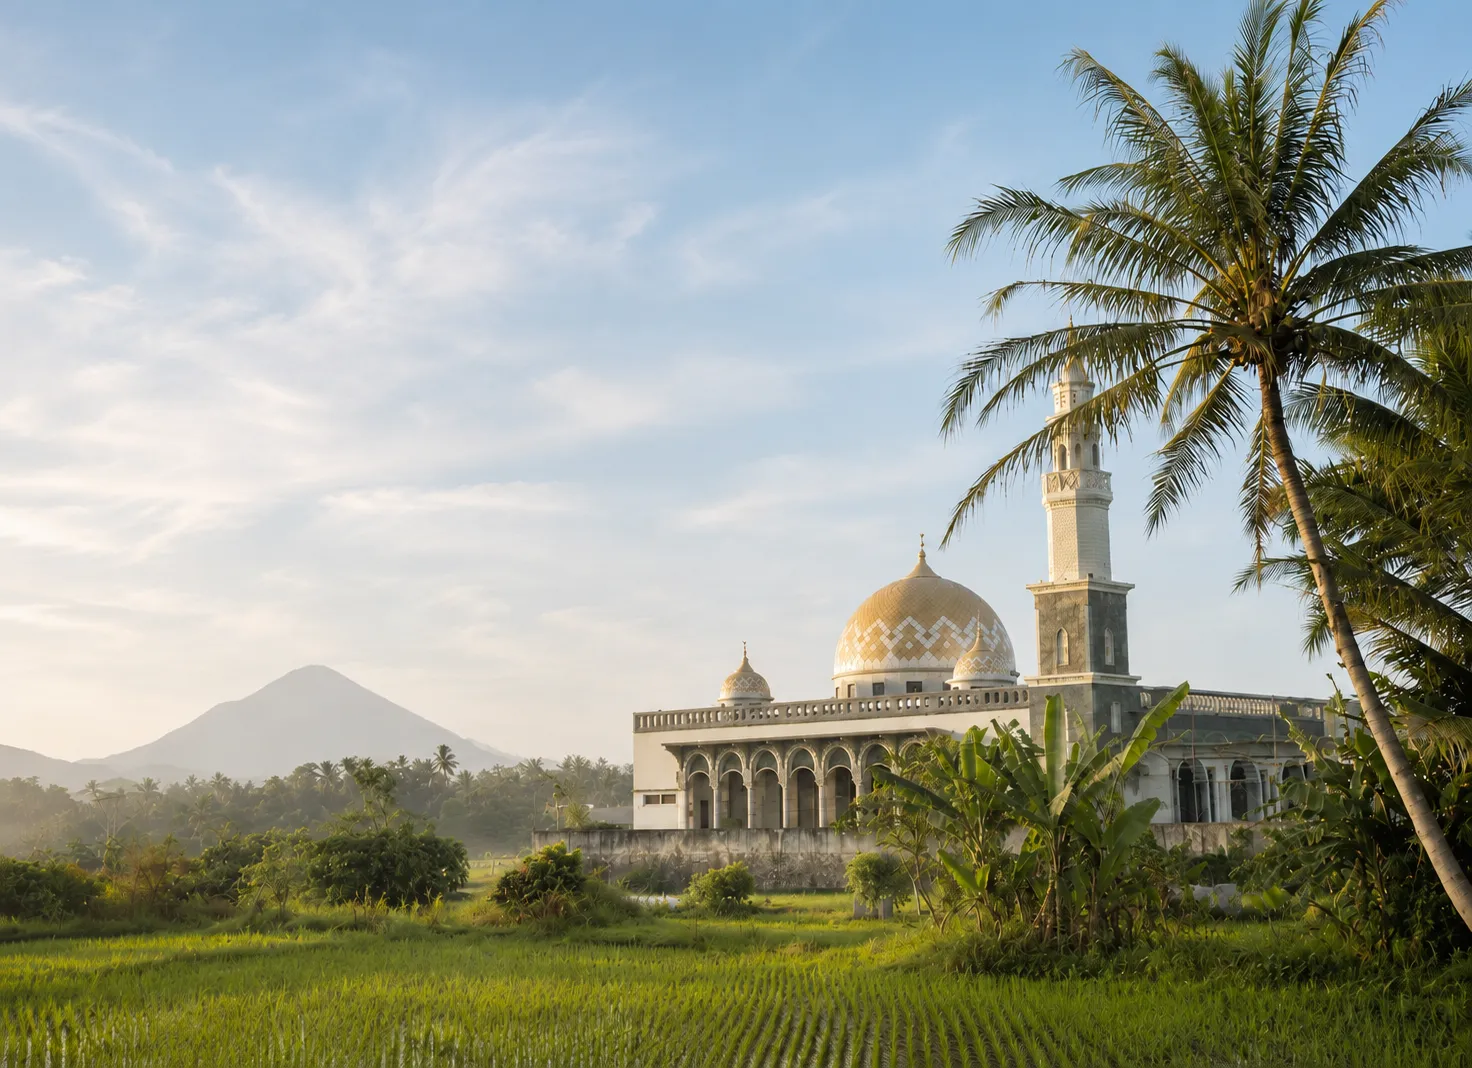
Mosque · New Build
Set among the rice fields of Planggok, Seyegan, Sleman, Masjid Syuhada began with a familiar wish from the community: a village mosque with a quiet echo of...
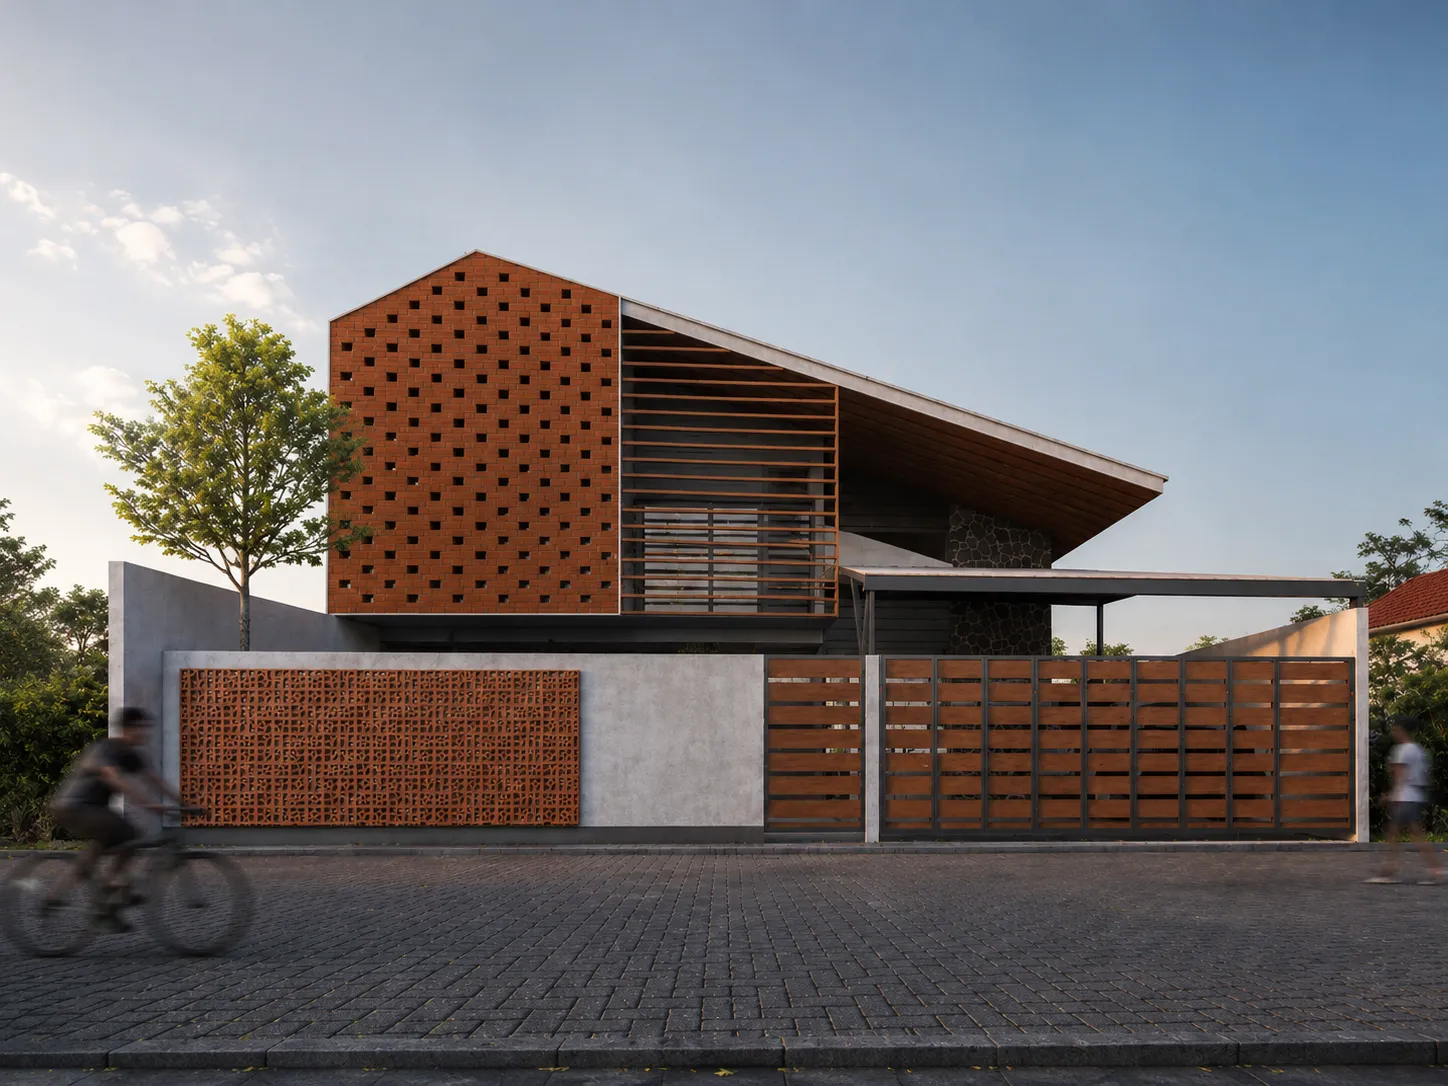
Guesthouse · New Build
For Guesthouse Nakula, our focus was on creating a building that welcomes guests through its architectural character to offer more than a place to stay, but...
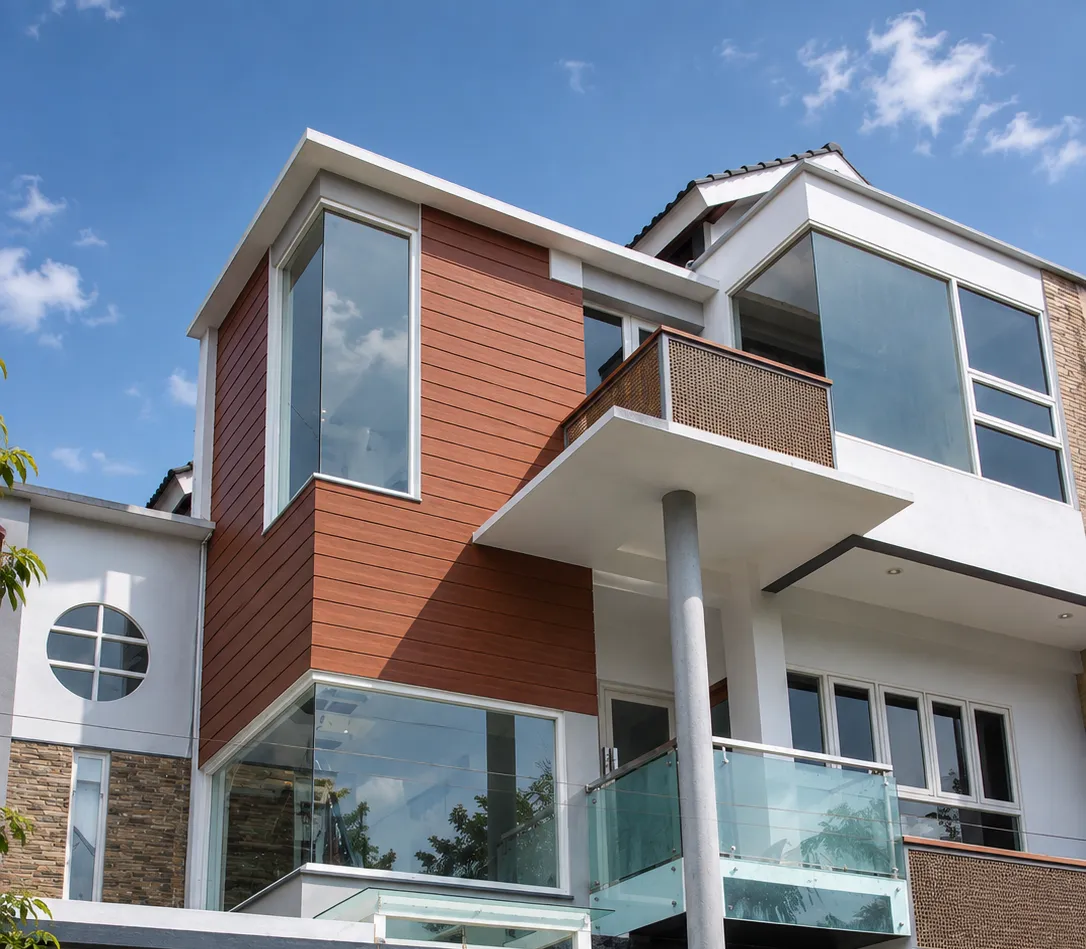
Residential House · Renovation
This house is a renovation of an existing property. We updated the facade, layout, and spatial quality to better align with the desired needs and character....
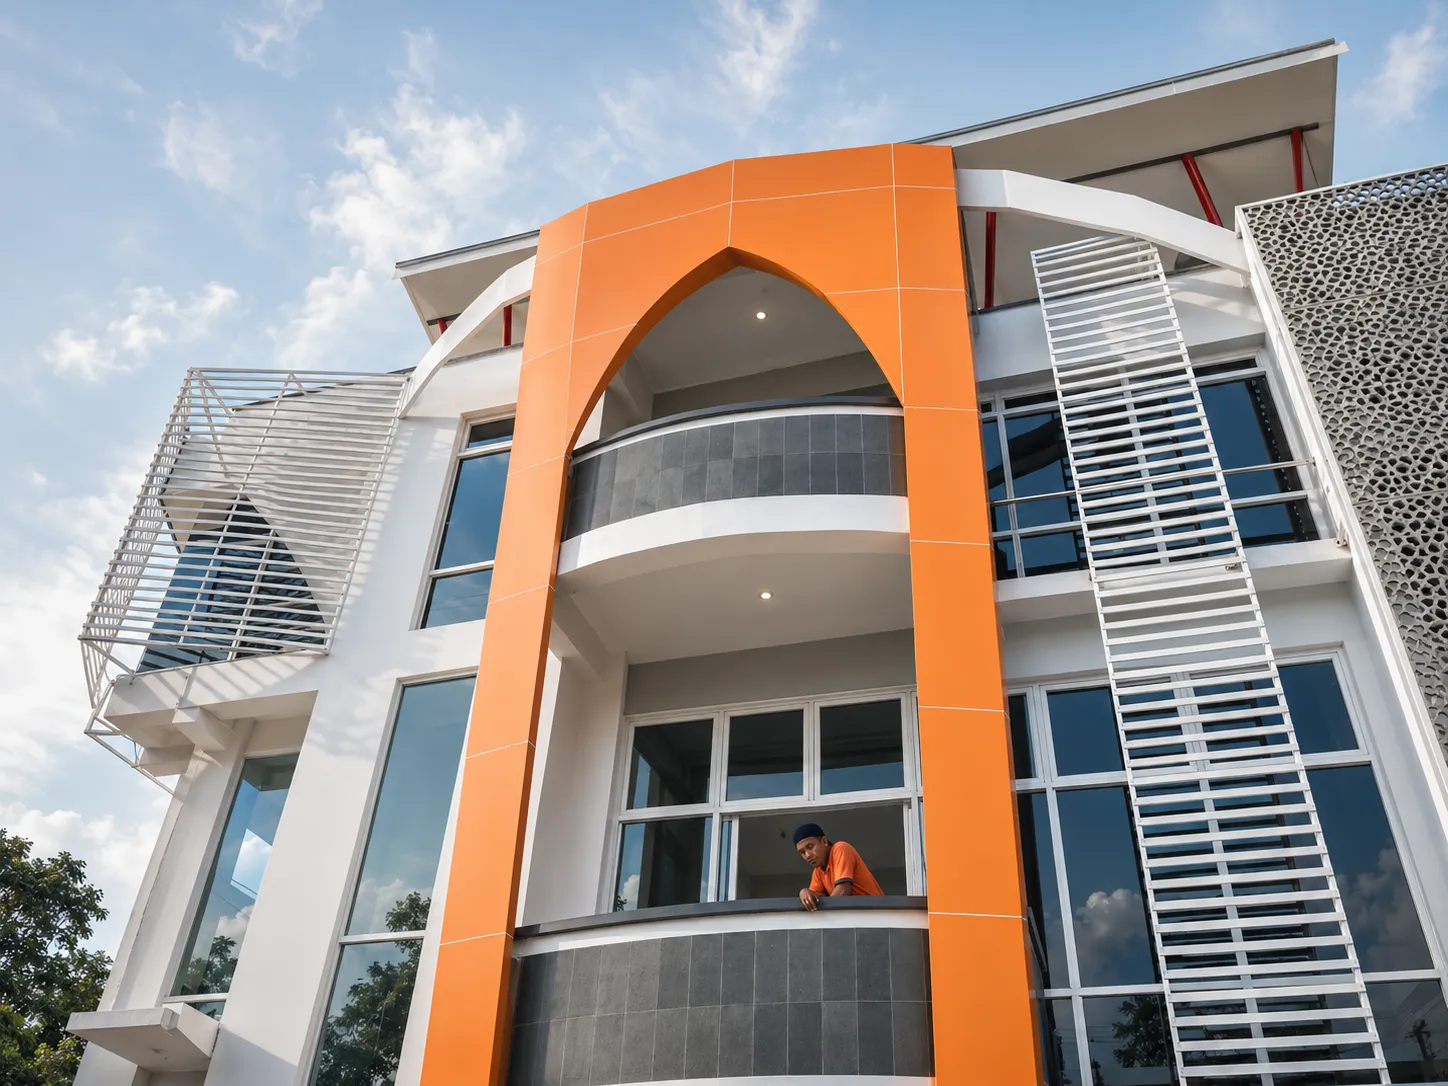
Office · New Build
If the main office in Magelang was about building trust through a more formal presence, the Temanggung branch moves in a slightly more expressive direction....
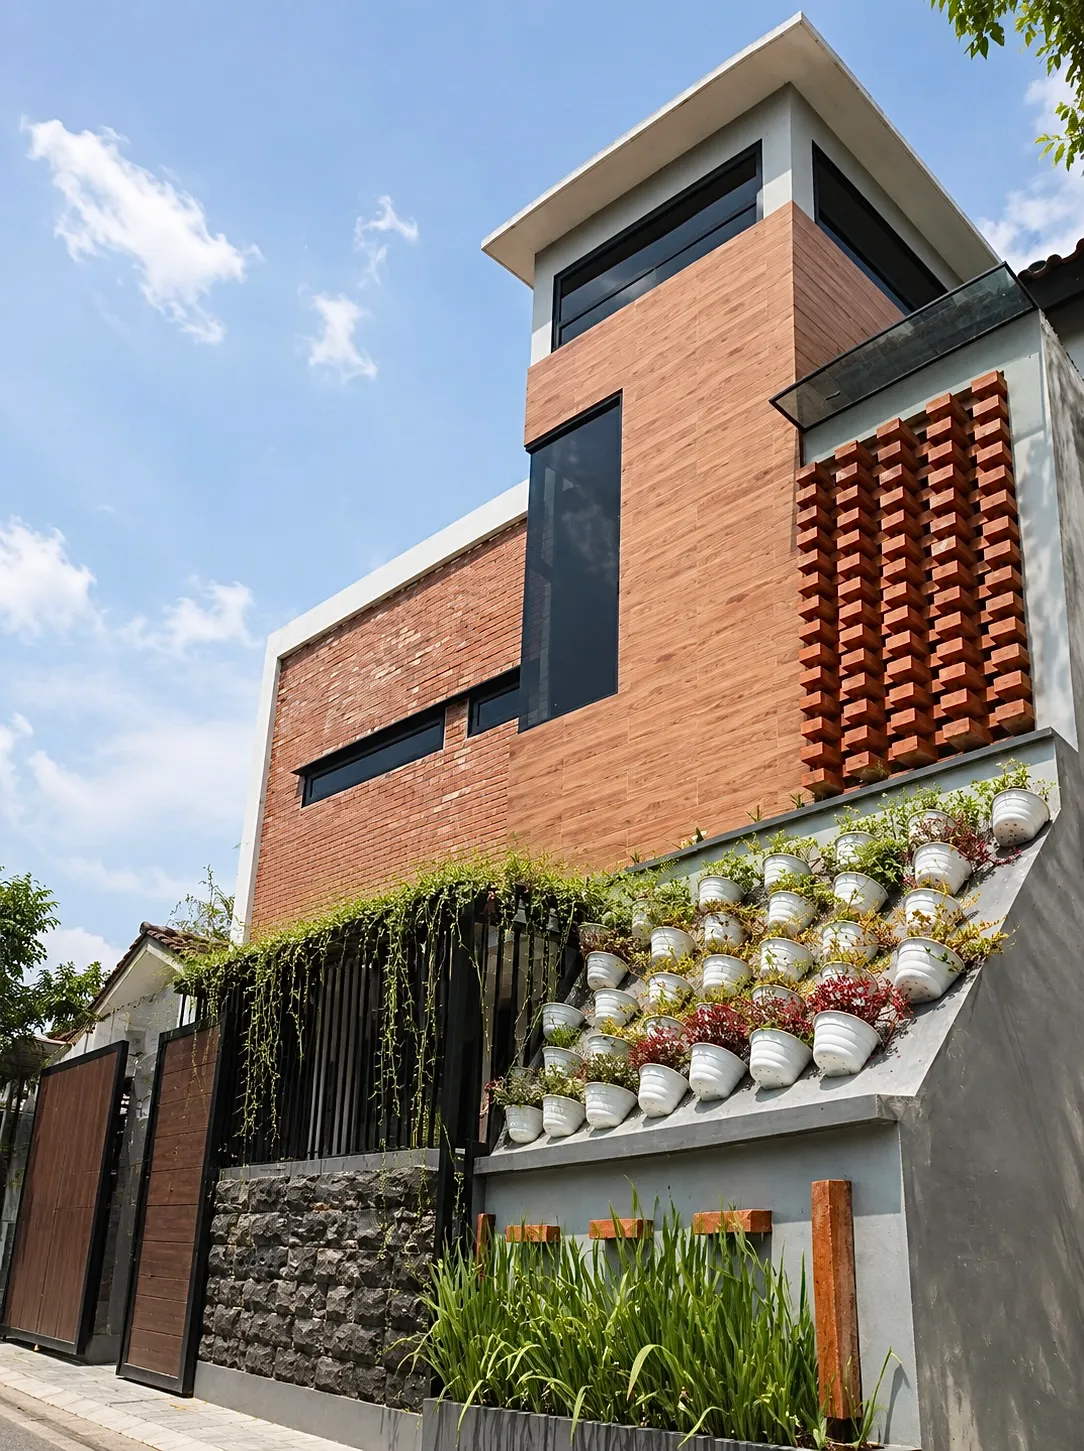
Residential House · New Build
For this house, our main move was not to hide everything from the street, but to make the middle of the house feel wider than it actually is.
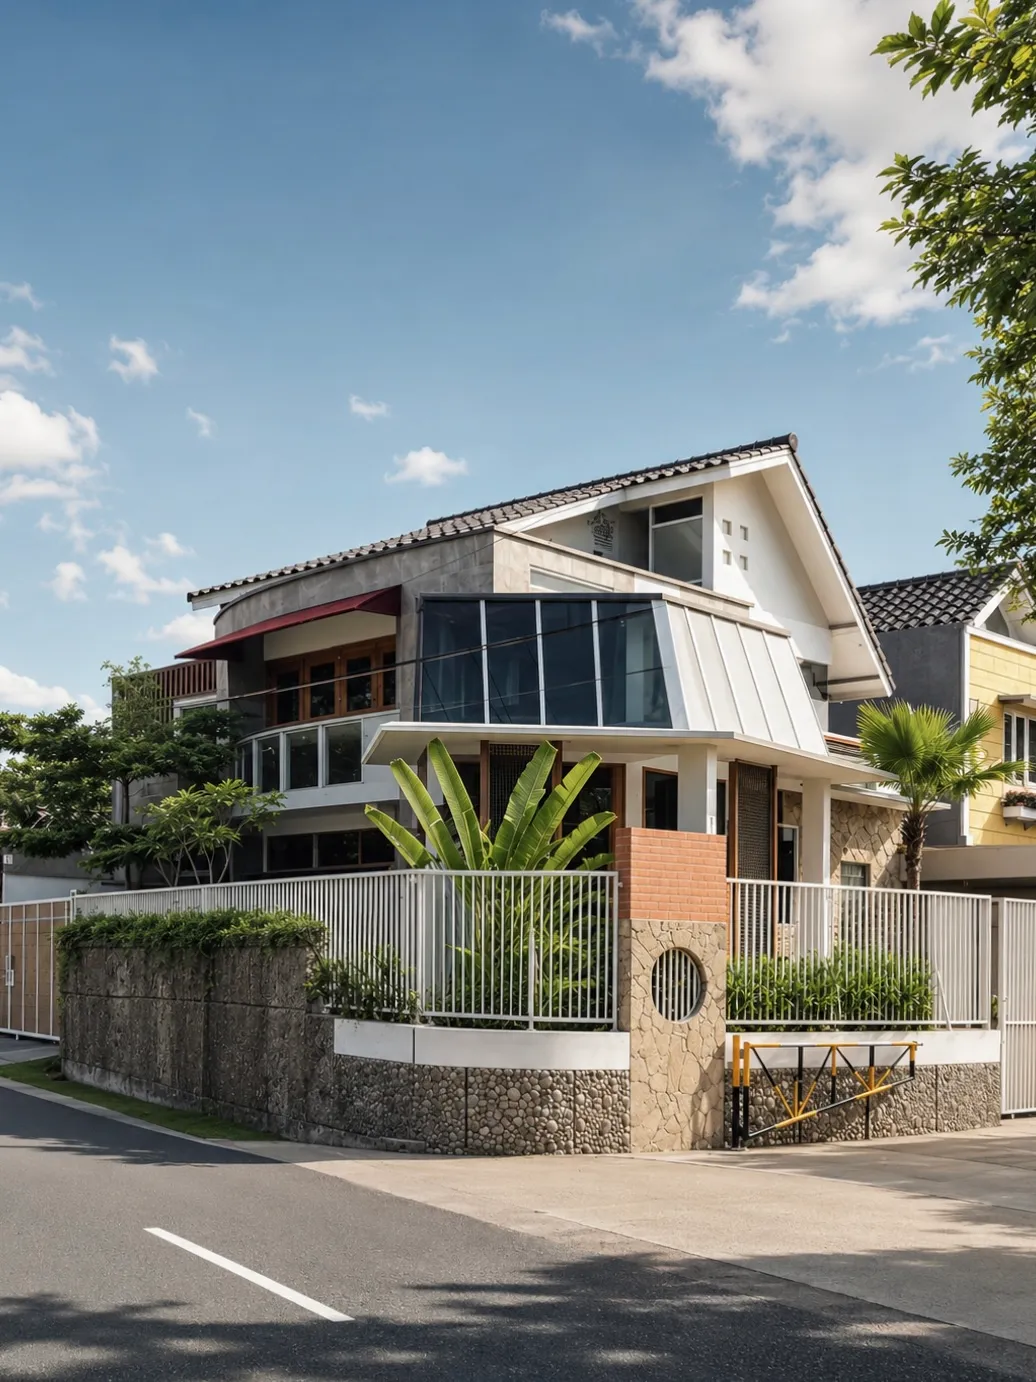
Residential House · New Build
This house is part of a series of row houses we worked on, where the challenge was not only to “make a façade,” but to give each unit its own character...
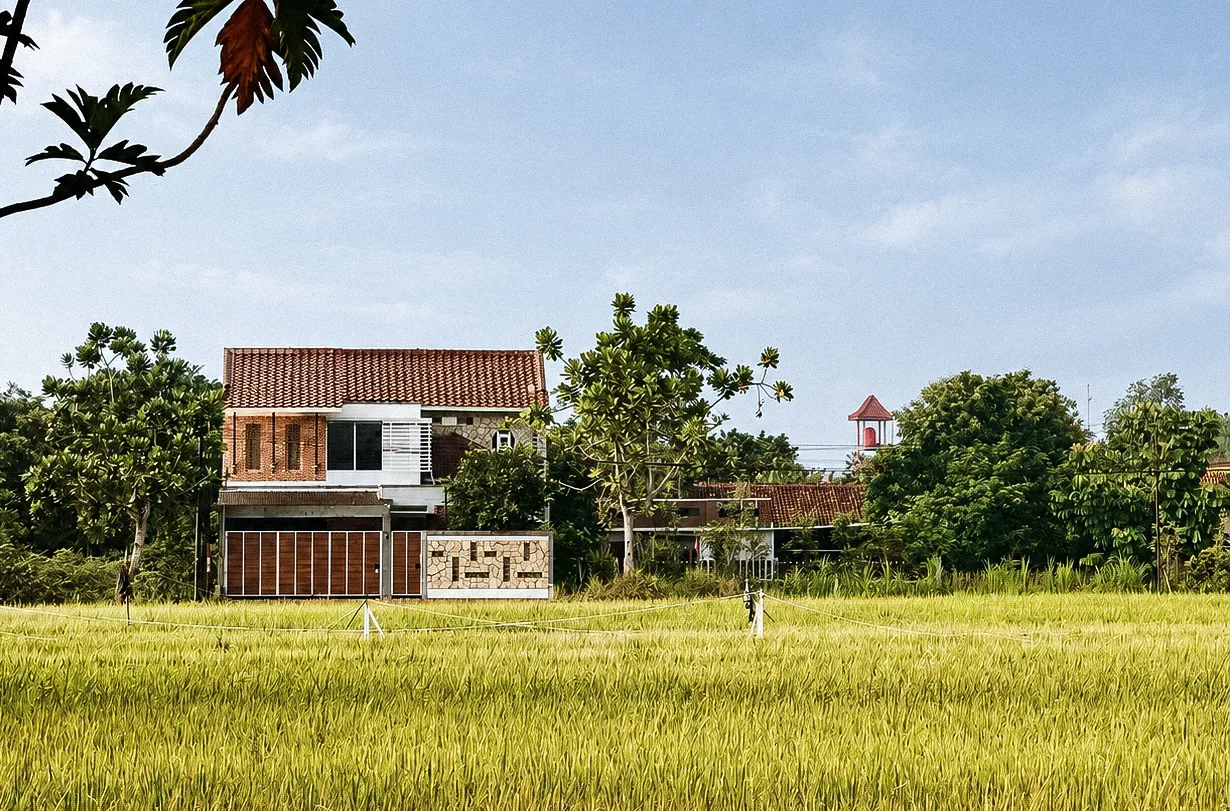
Residential House · New Build
"One of the best compliments for us as architects is coming back years later and finding the house looking even better than when it was first completed."
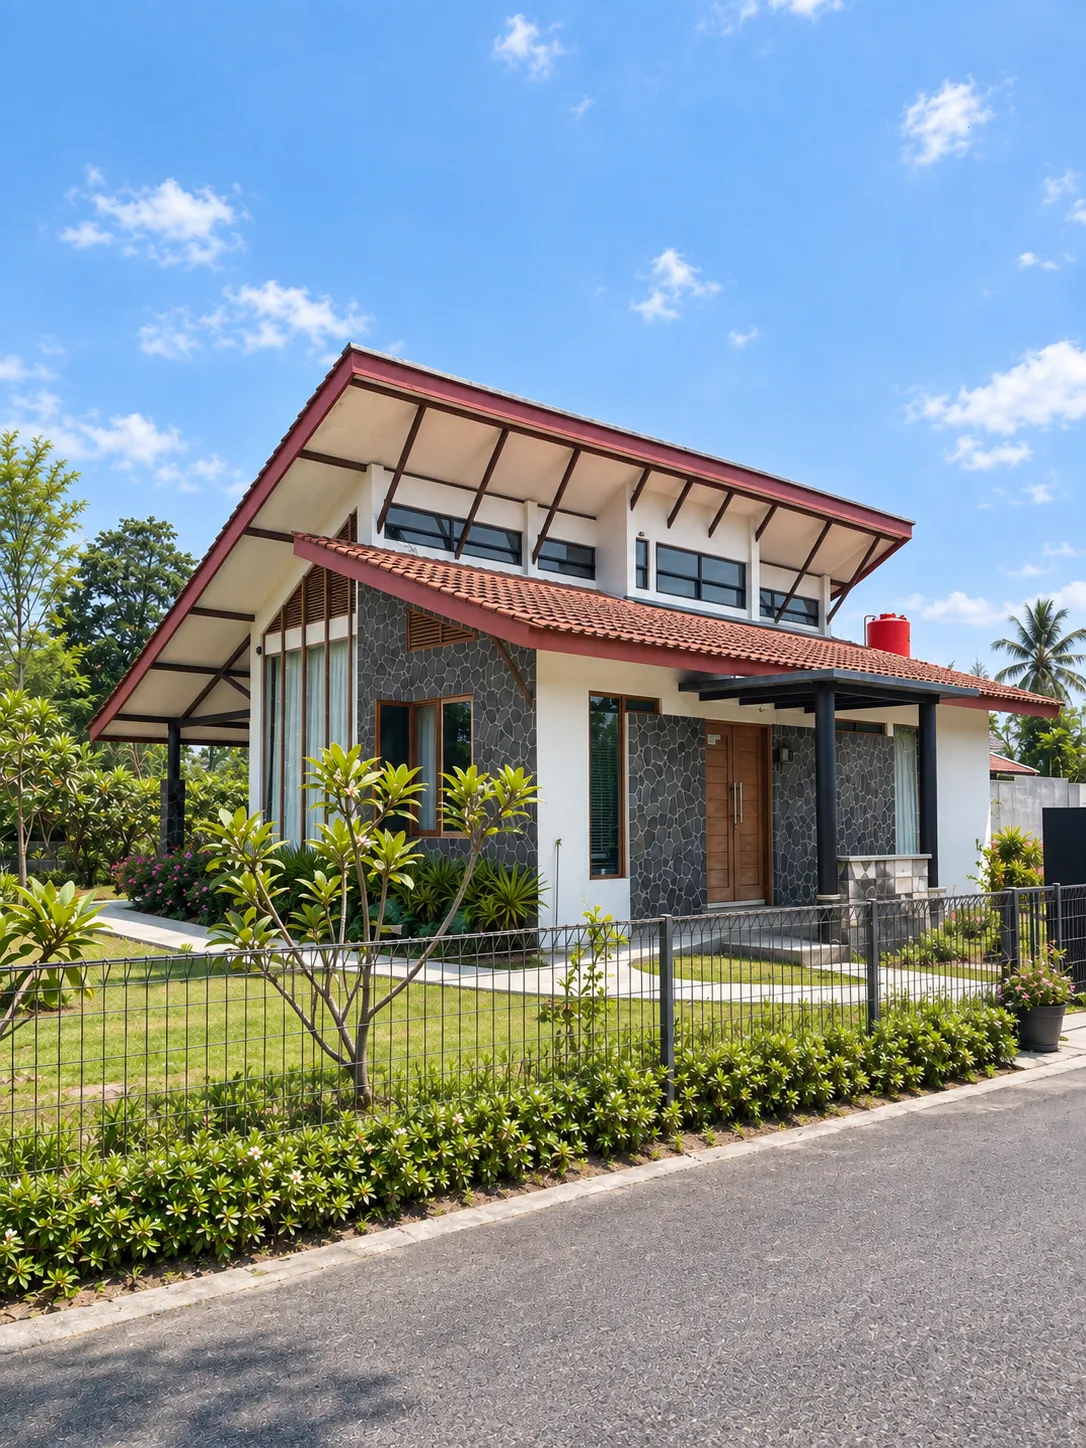
Residential House · New Build
This tropical house concept features an open central space as its activity hub, enveloped by a lush garden. We designed this central area to connect all...
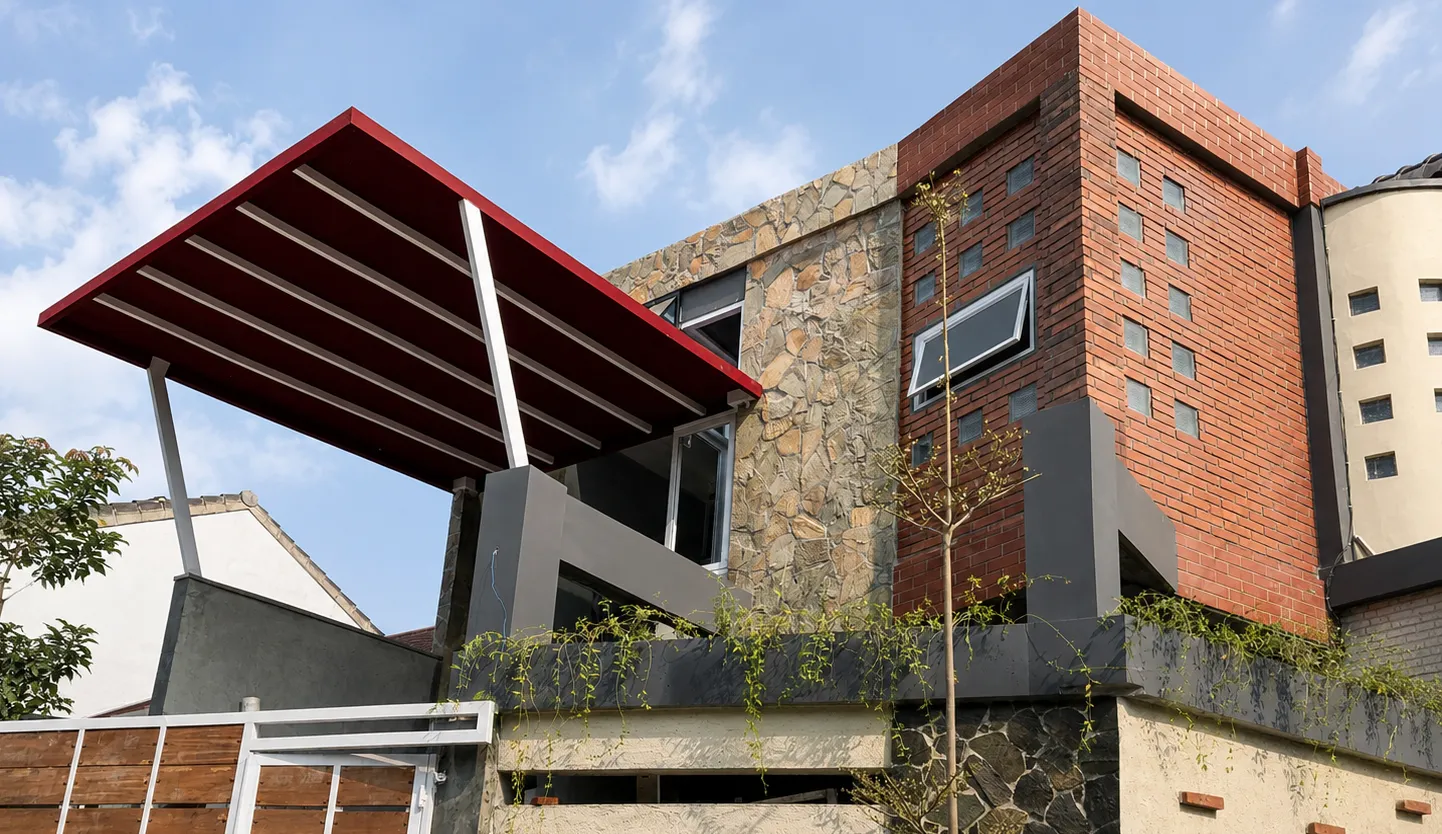
Residential House · New Build
For this house, we designed the front/street-facing facade to feel a little rougher and more grounded: stone, exposed brick, a deep red eave, and small...
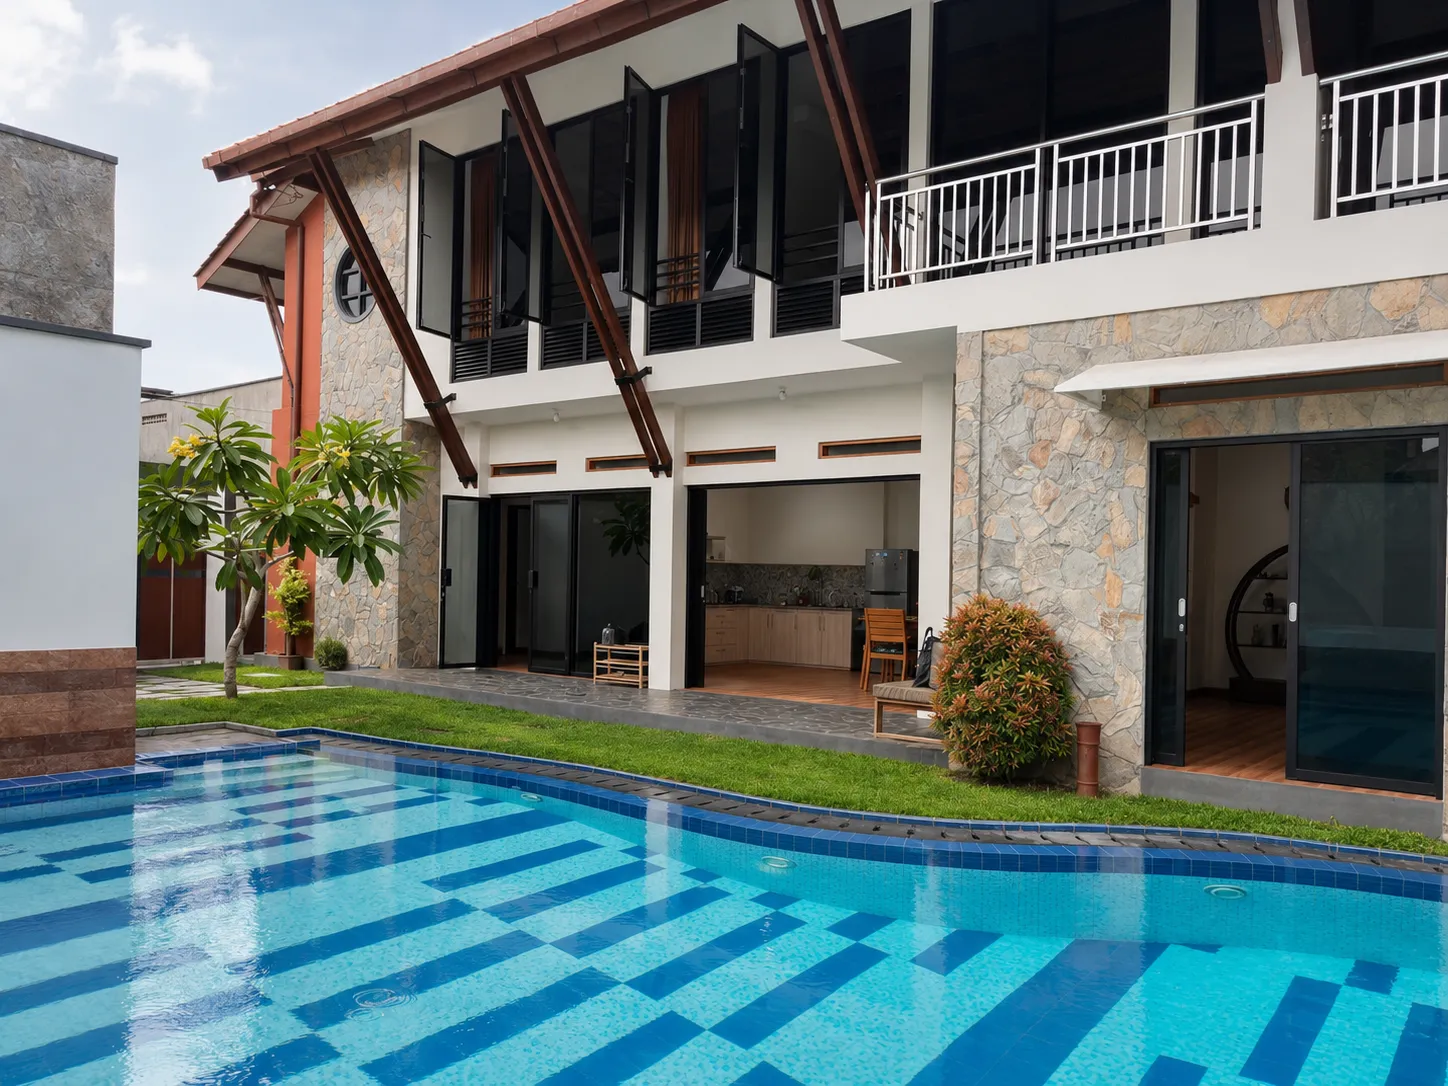
Guesthouse · New Build
For Jogjakarta City Residence, the approach was to transform a city guesthouse into a place that feels closer to a real home.
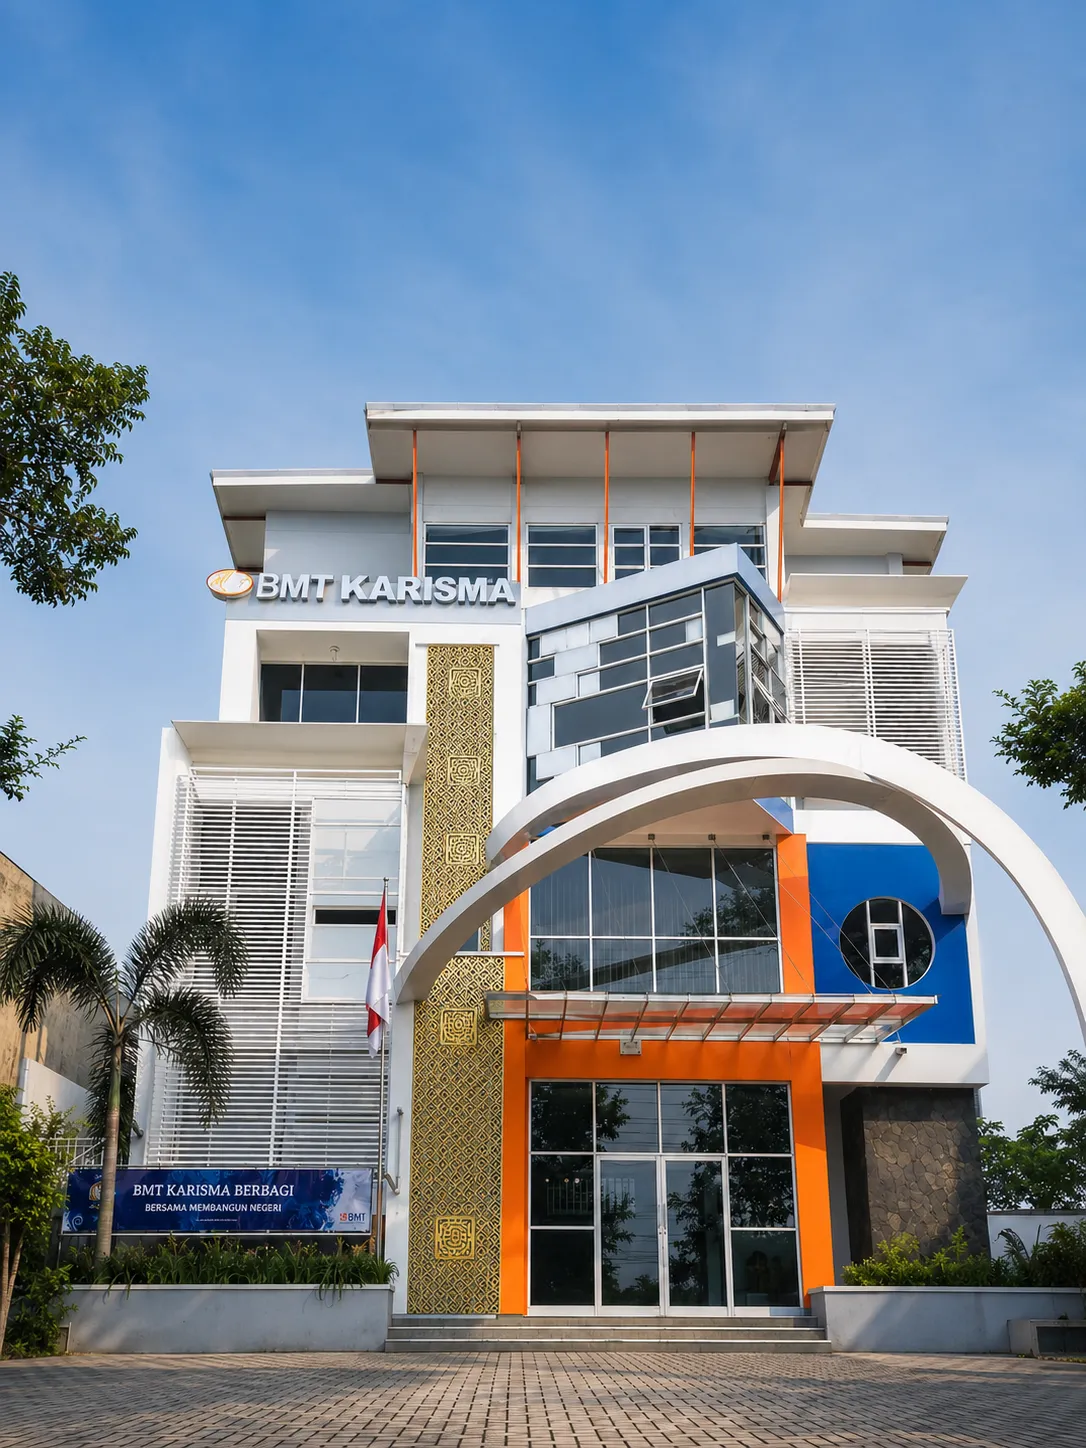
Office · New Build
For us, this project was not about making the office look like a bank tower. BMT Karisma has a different character: closer to the community, more familiar,...
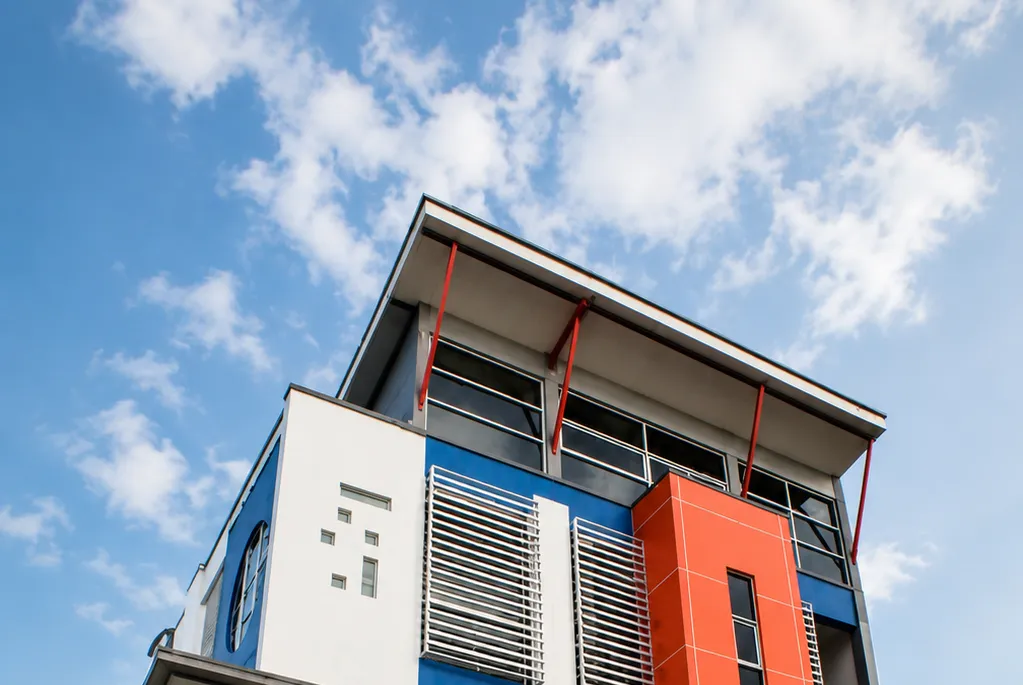
Office · New Build
This was our first project for KSPPS BMT Karisma, built in 2011, long before the later offices began to develop a more consistent visual family.
Since 2008, Simple Art + Nature Home Architect has worked with people, land, and everyday needs in Yogyakarta. Some projects begin with an empty plot, some with an old building, and some with a simple wish to make a place feel more alive.
We combine the art of shaping space with sensitivity to nature and budget. Homes that feel comfortable today and for years ahead.
Tell us about your site, needs, and budget. We will help map the first step clearly, from design direction to what can realistically be built.
© 2026 Simple Art + Nature Home Architect