Umi Kurniati, S.H., Kn.
Managing Director
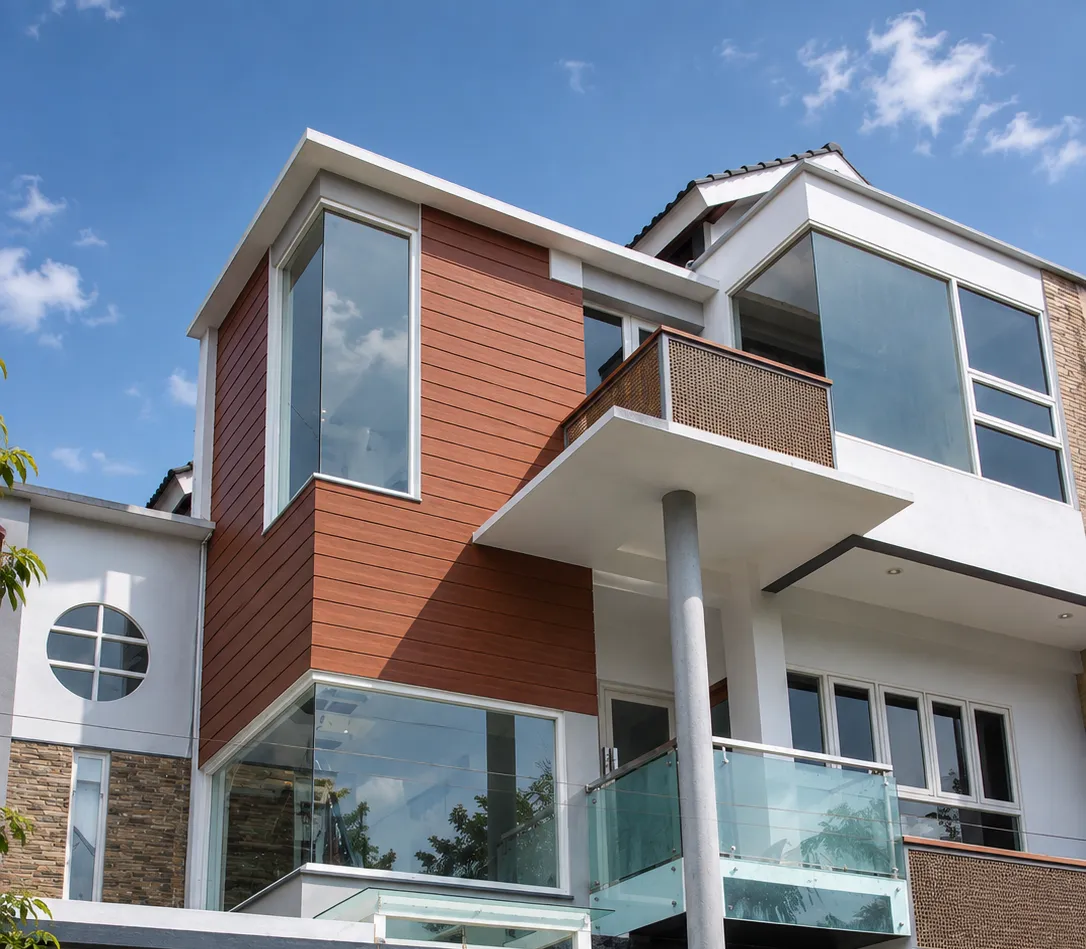
Residential House · Renovation
This house is a renovation of an existing property. We updated the facade, layout, and spatial quality to better align with the desired needs and character. The design integrates three functions: a private residence, Simpleart's office, and a display home showcasing various design approaches, materials, construction details, and spatial atmospheres. The house is open for visits, allowing guests to directly experience how our design elements are applied throughout each space.
This project also served as an experiment in integrating a rooftop swimming pool on a plot of approximately 150 m². The open-space on the upper floor is utilized as a flexible area for various activities, from relaxation and gathering to work, and even as a display zone for future design experiments. Through this approach, we aimed to address the limitations of land area by expanding vertically, transforming previously underutilized spaces into vital components of the home's experience and activities.
Managing Director

Senior Architectural Designer & Advisor
Architect Assistant
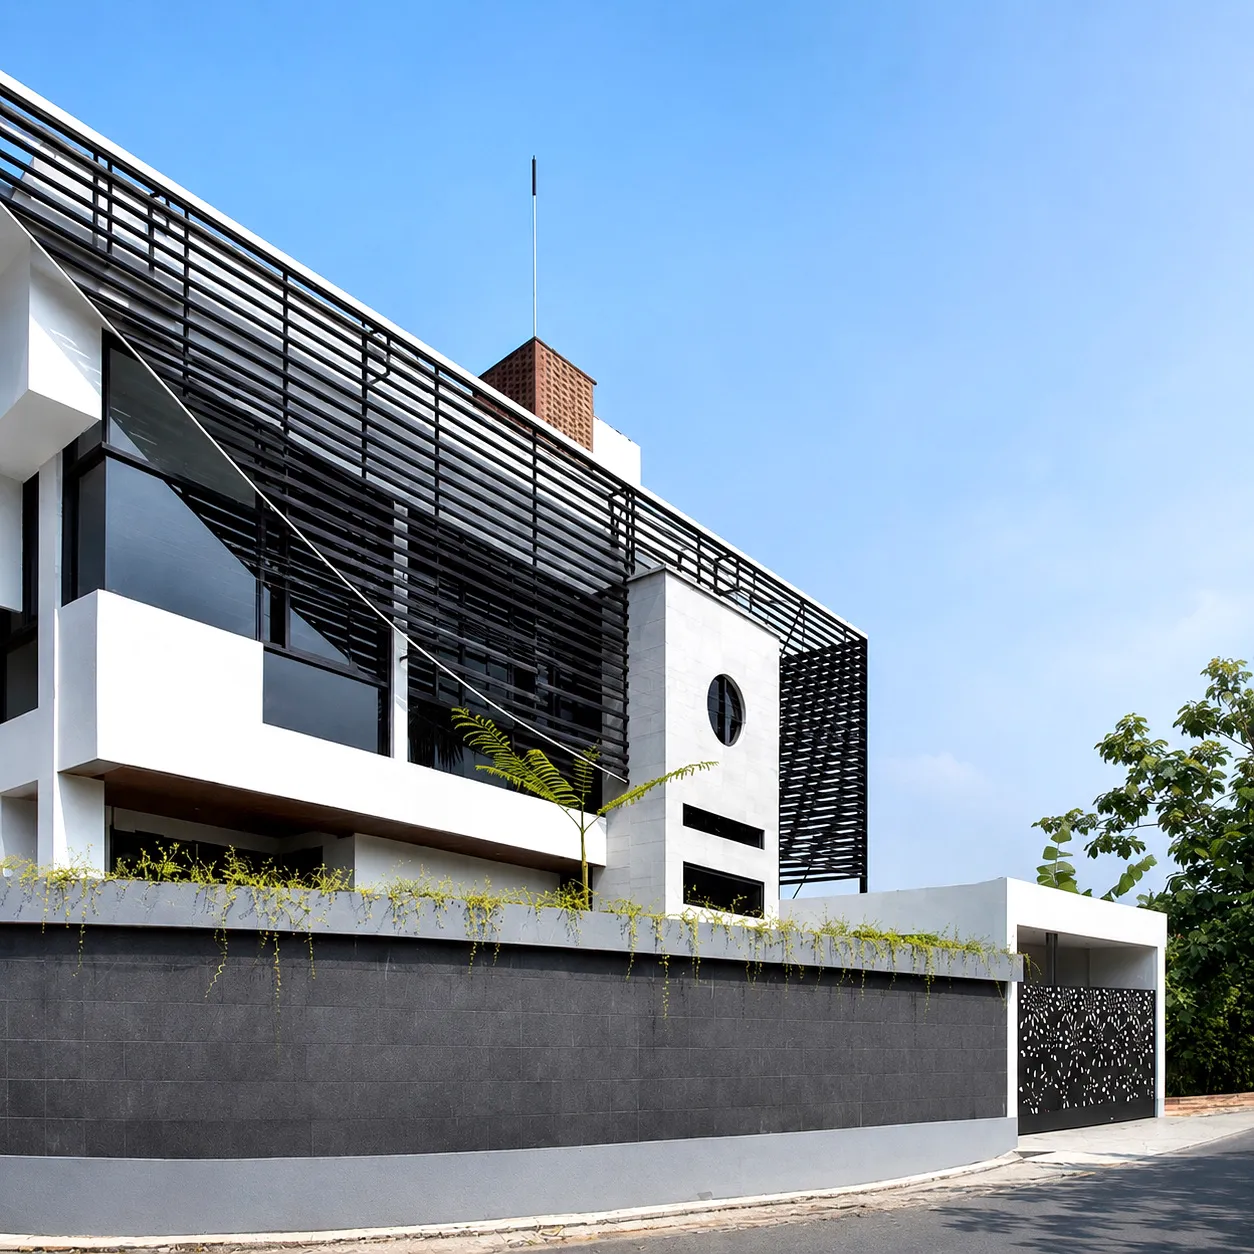
Residential House · Ngaglik, Sleman
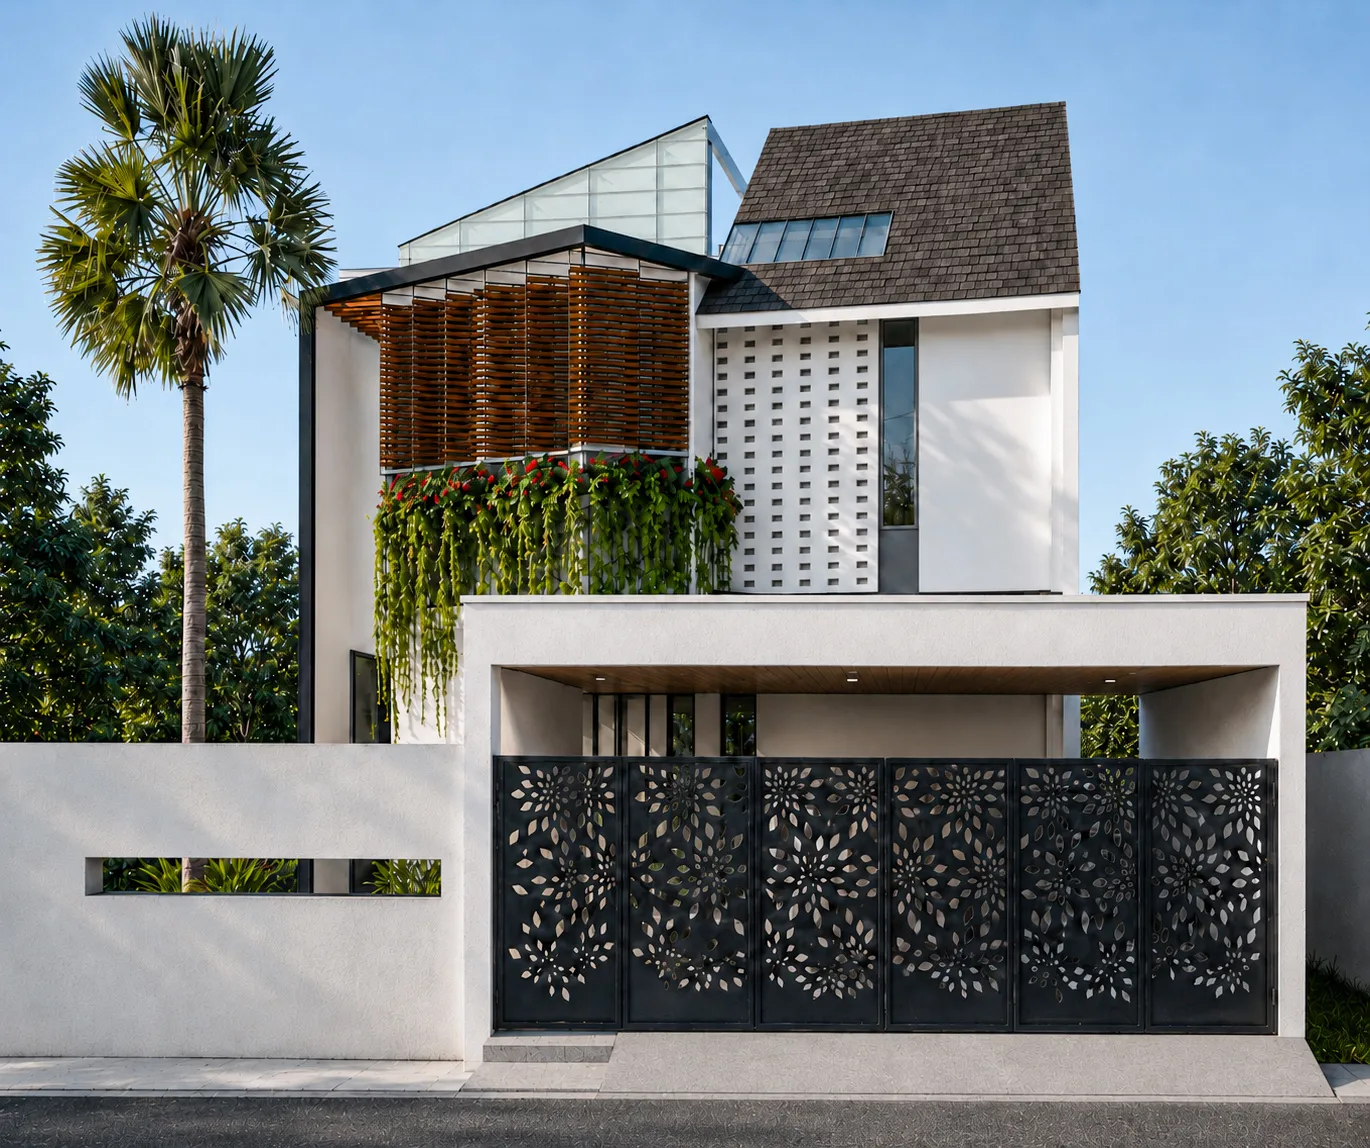
Residential House · Sleman, Sleman
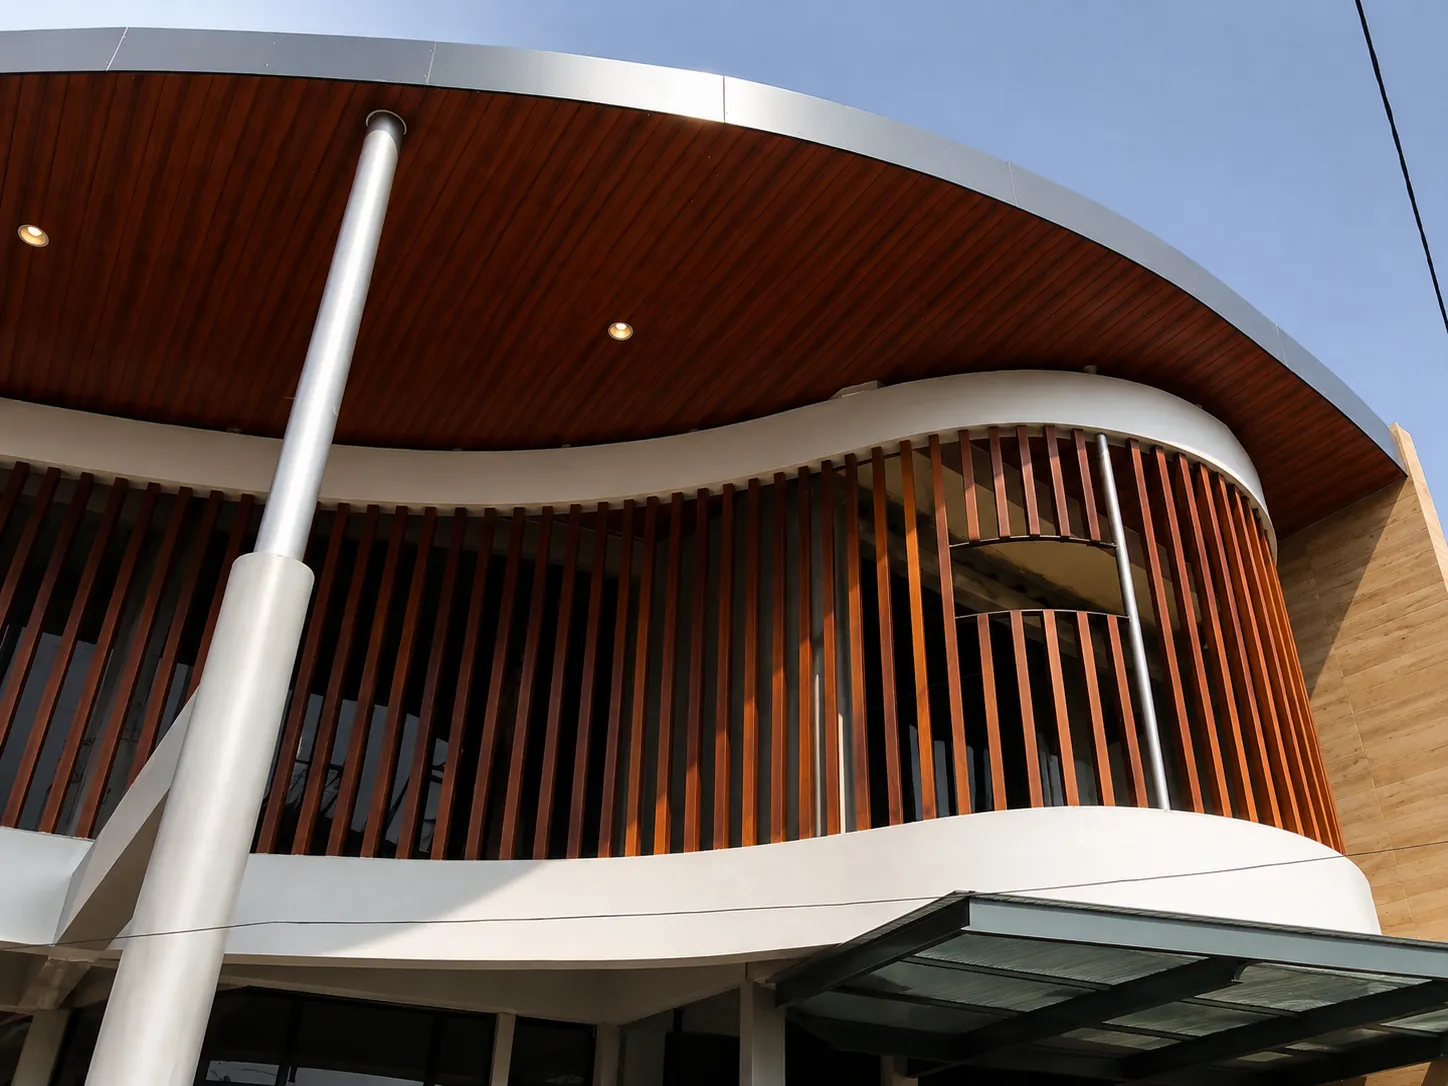
Residential House · Sleman
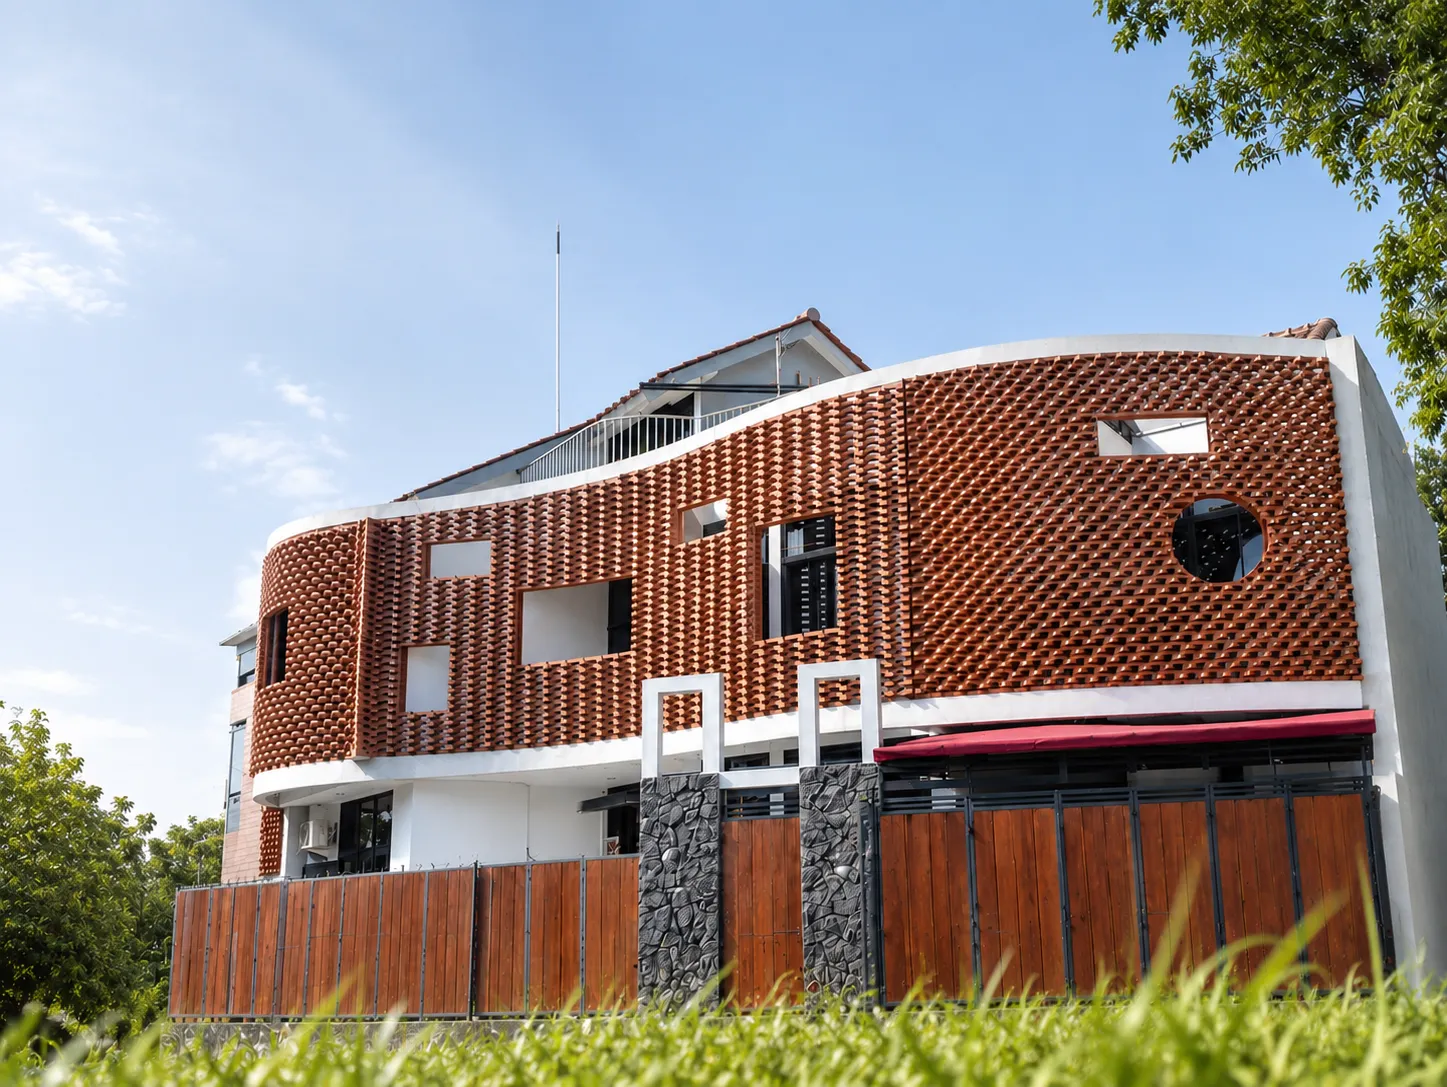
Residential House · Sleman
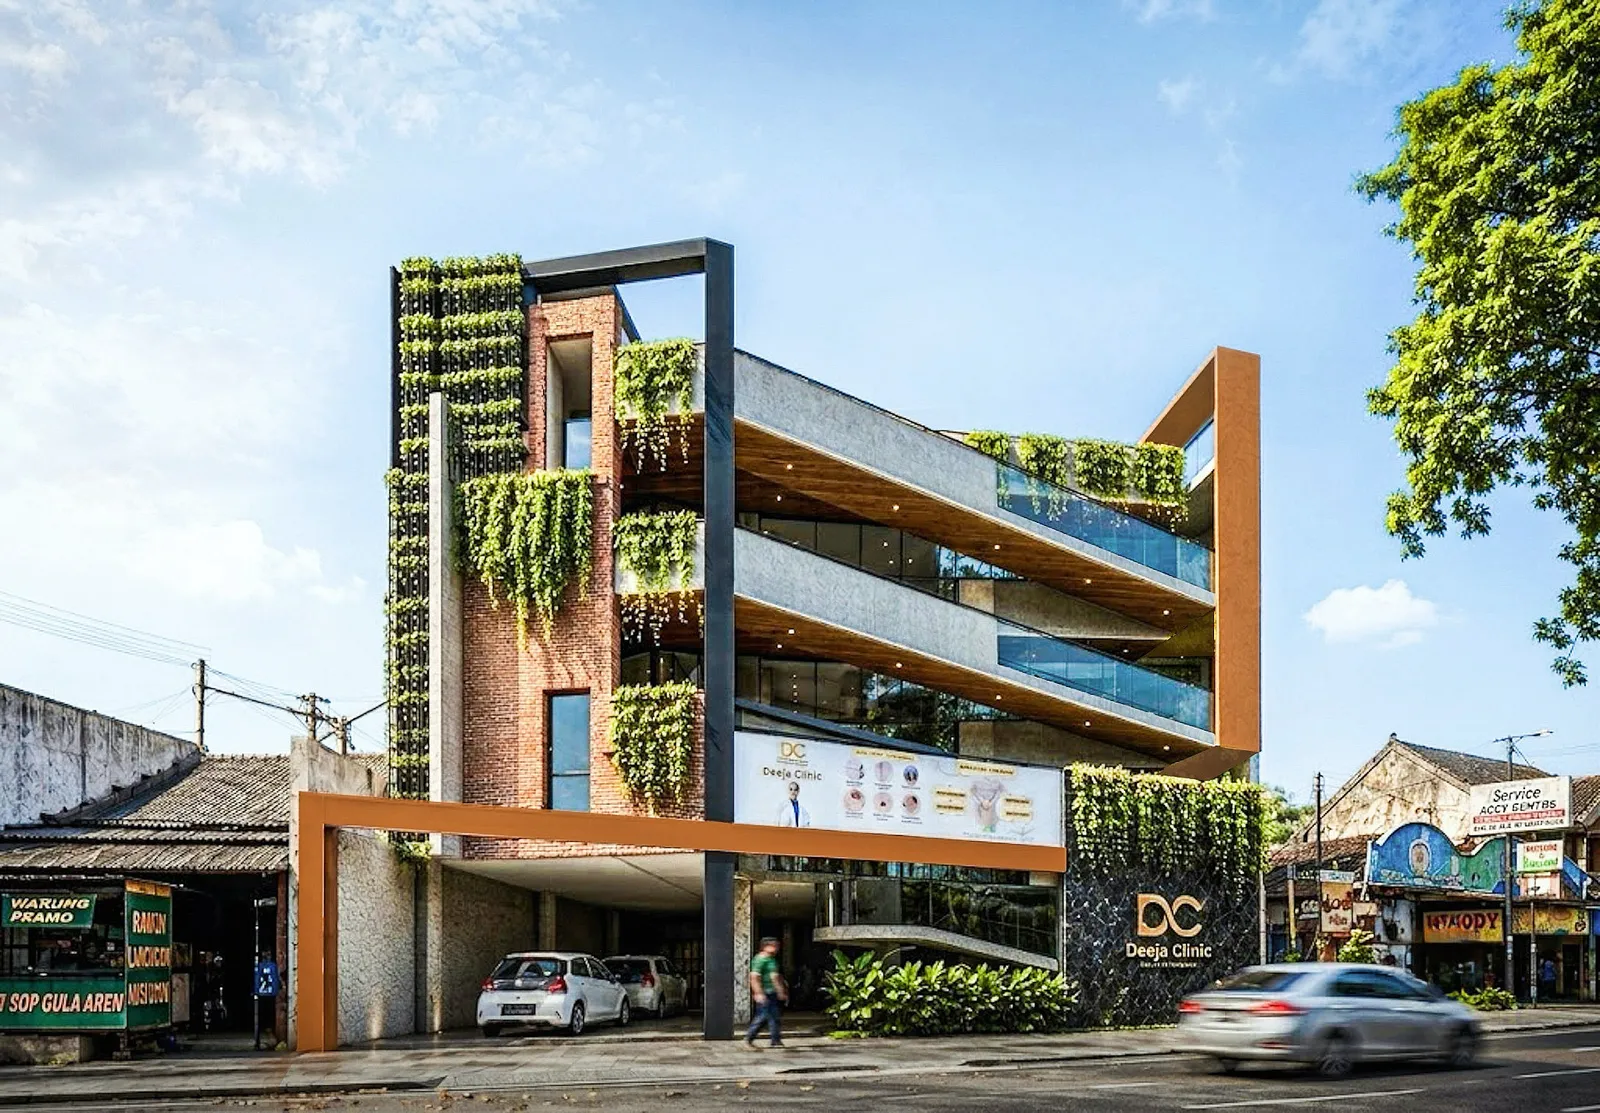
Clinic · Sleman
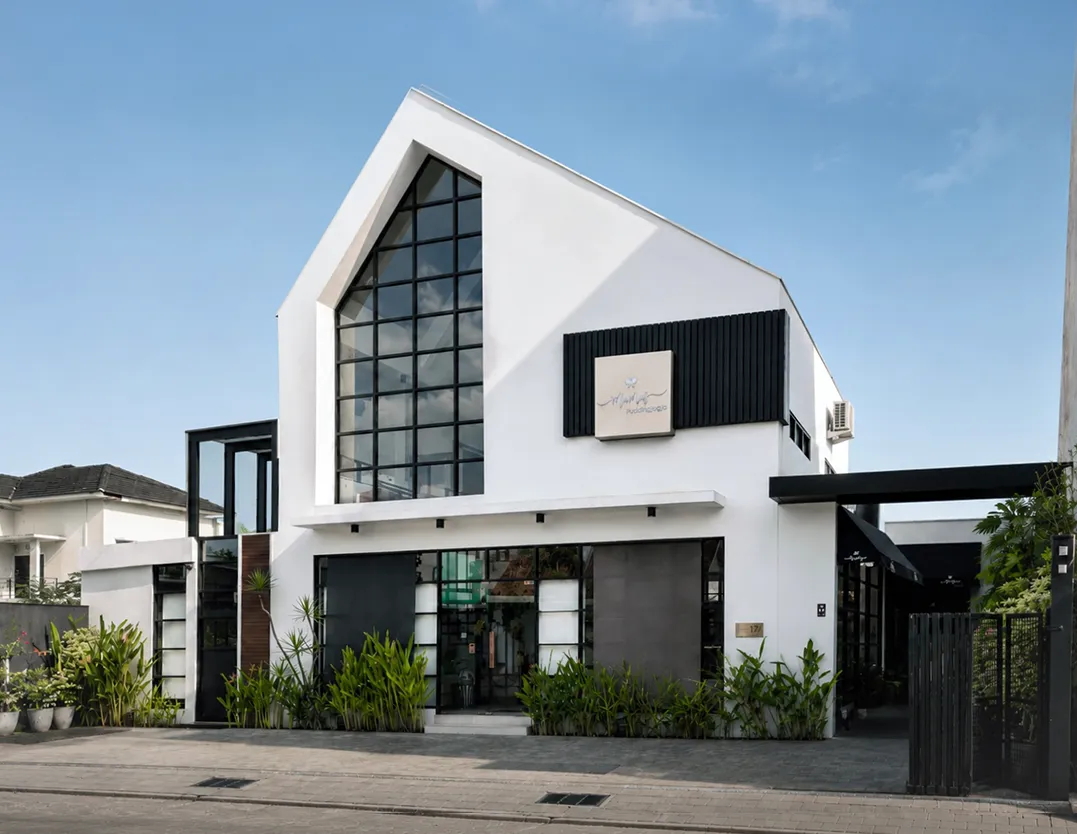
Shop · Sleman
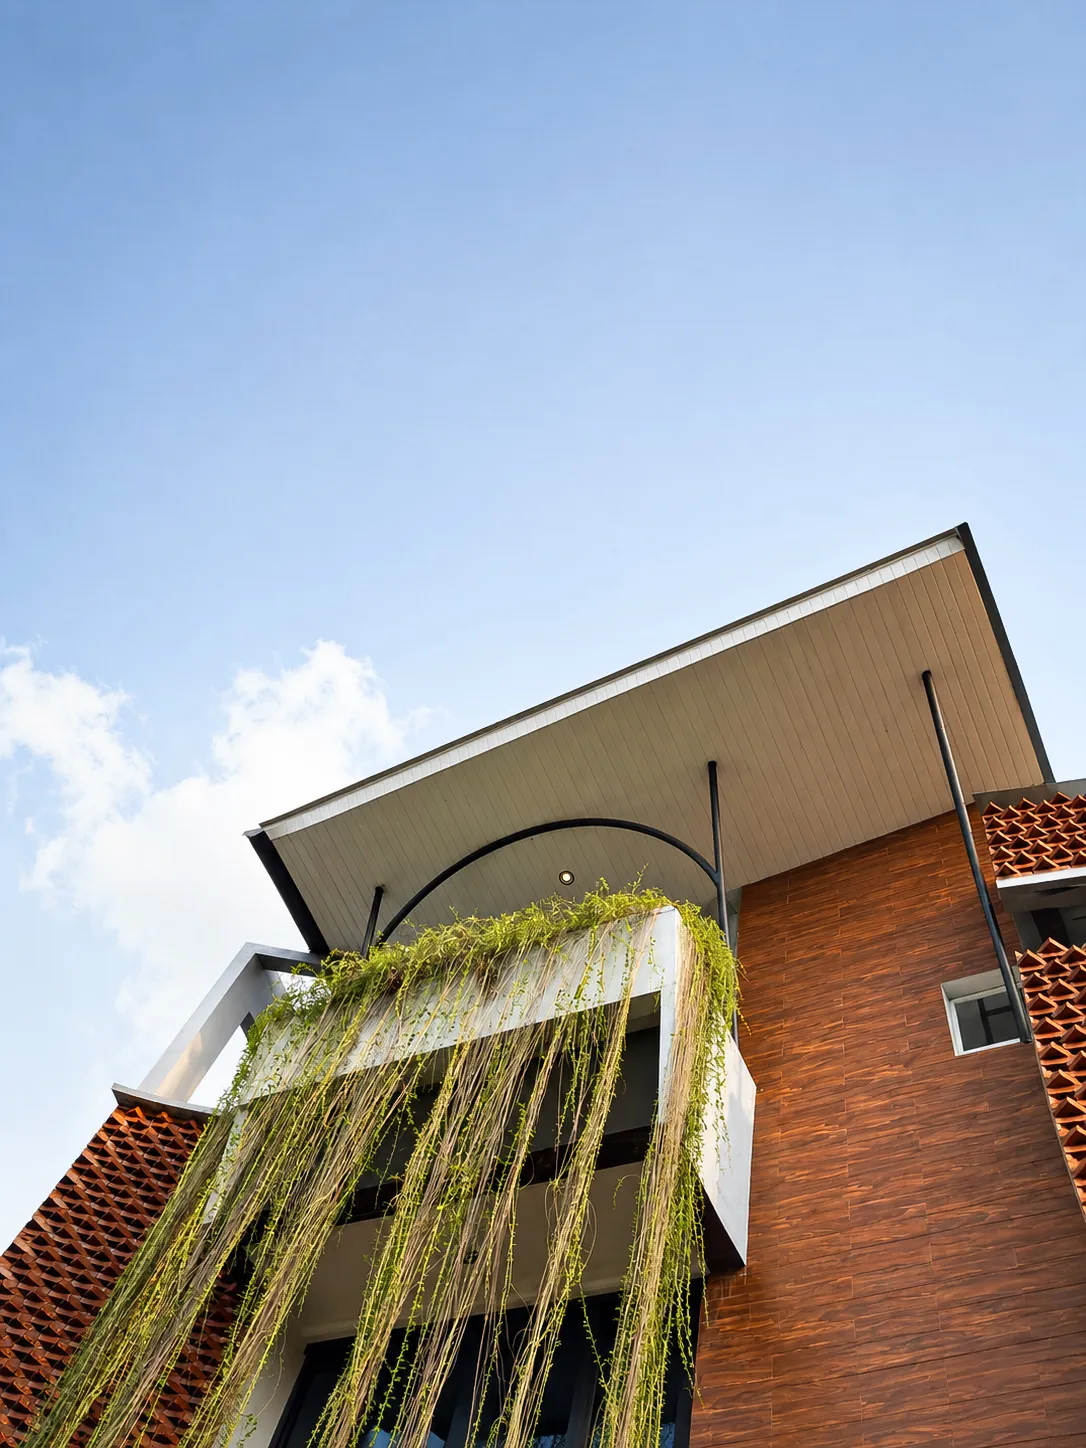
Clinic · Sleman
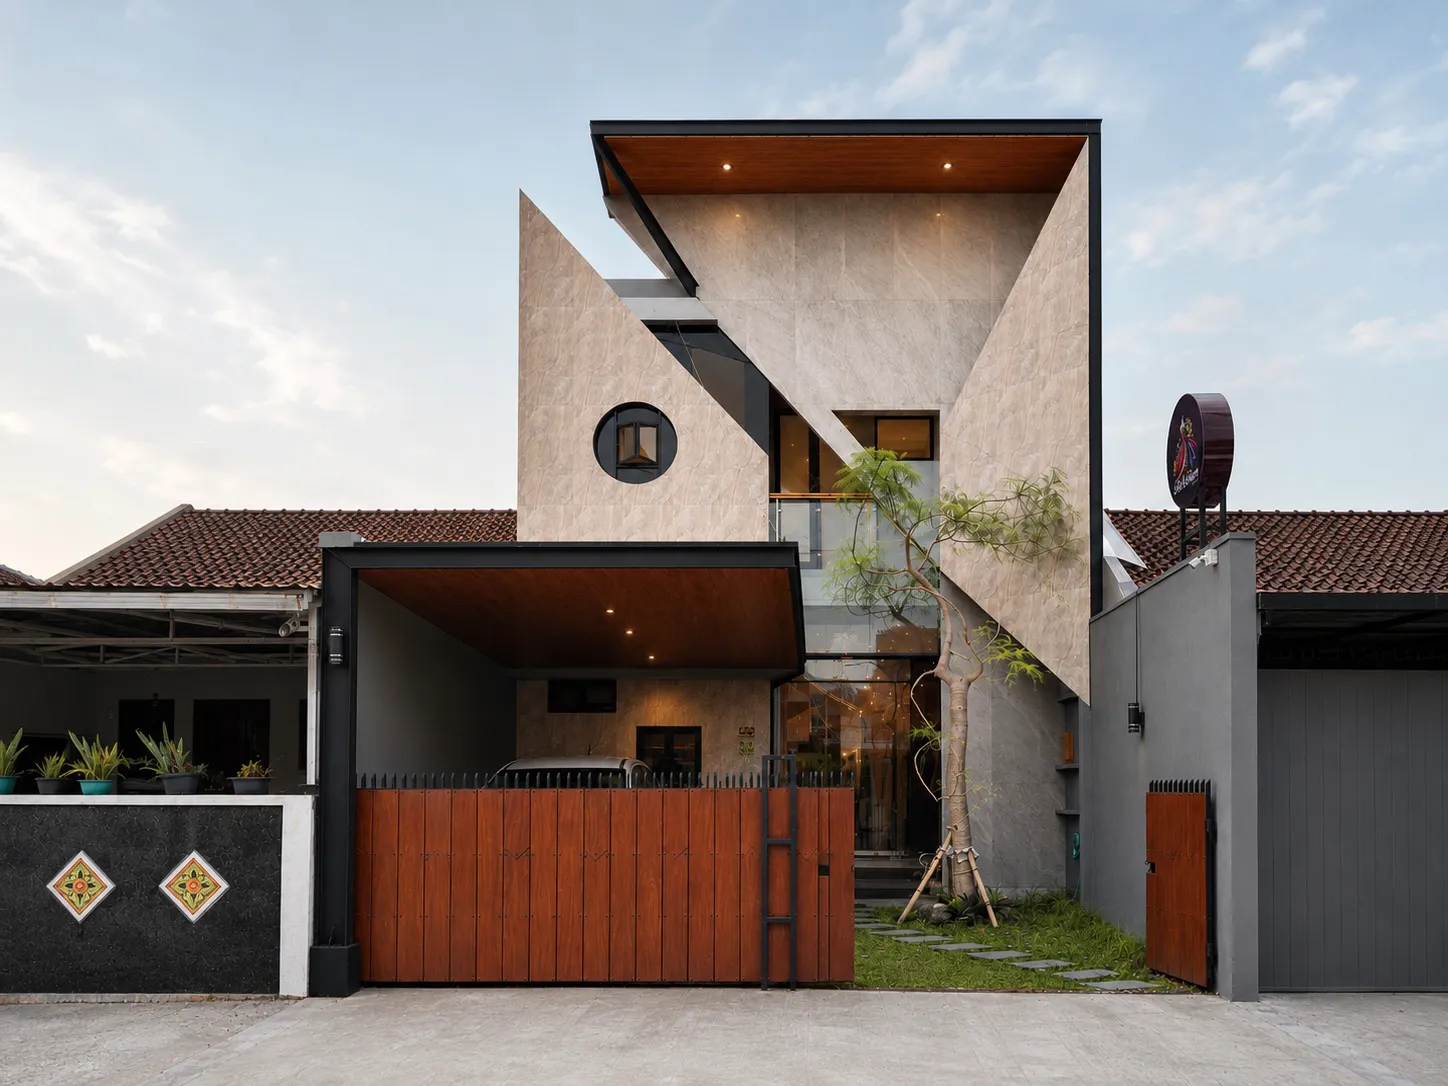
Boutique · Yogyakarta
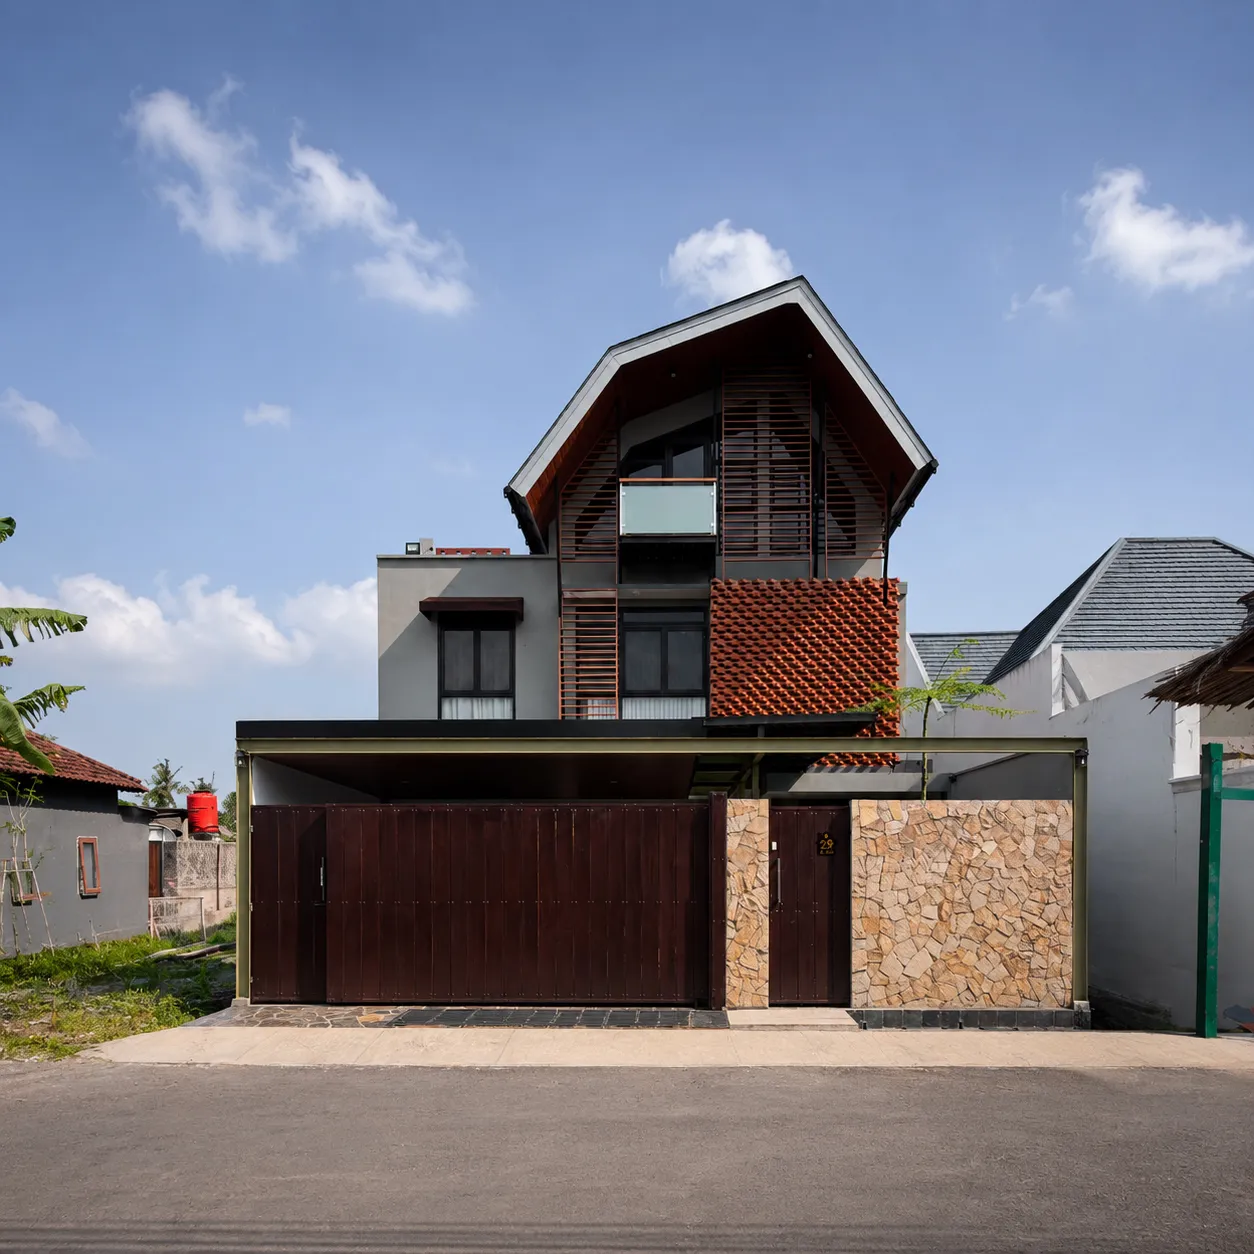
Residential House · Sleman
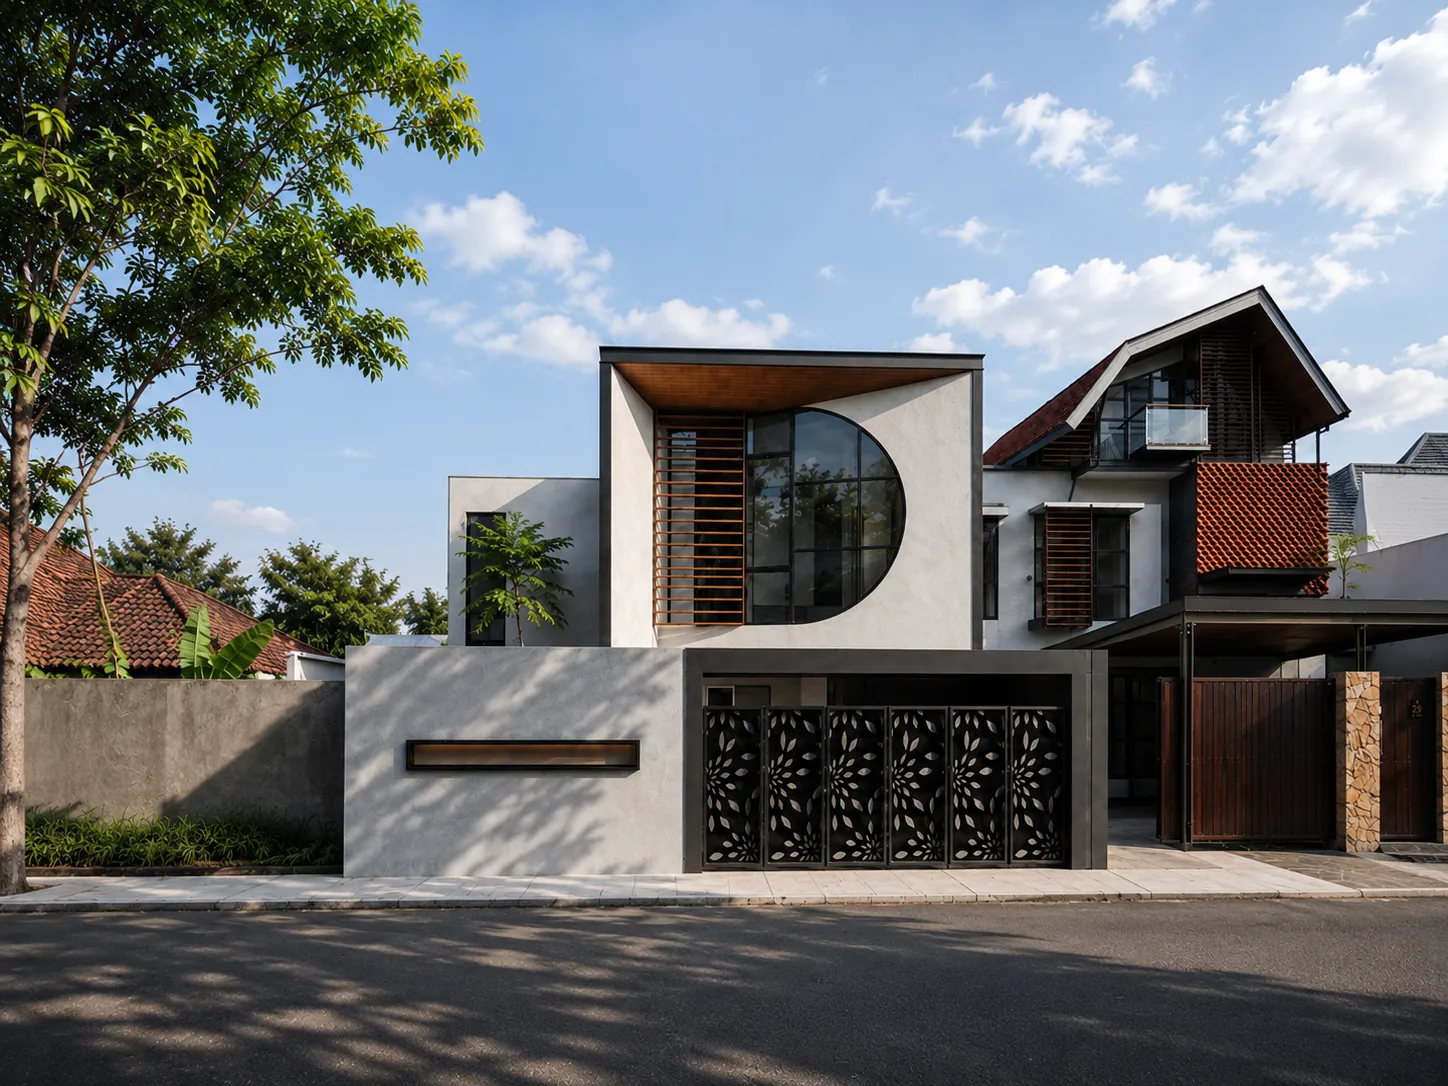
Kost · Sleman
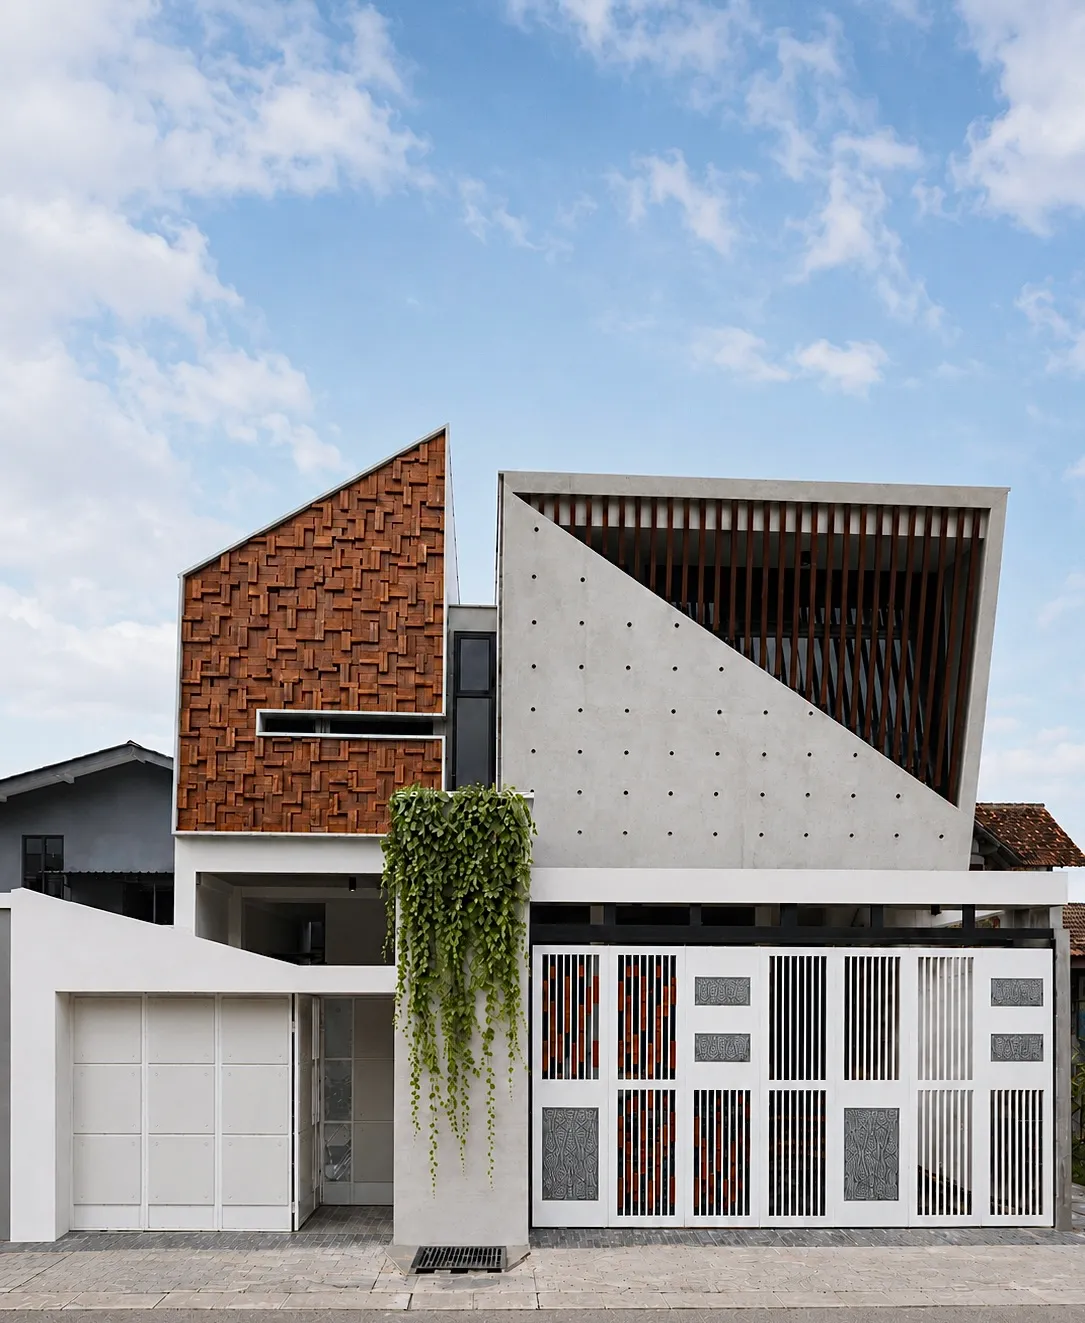
Residential House · Sleman

Mosque · Sleman
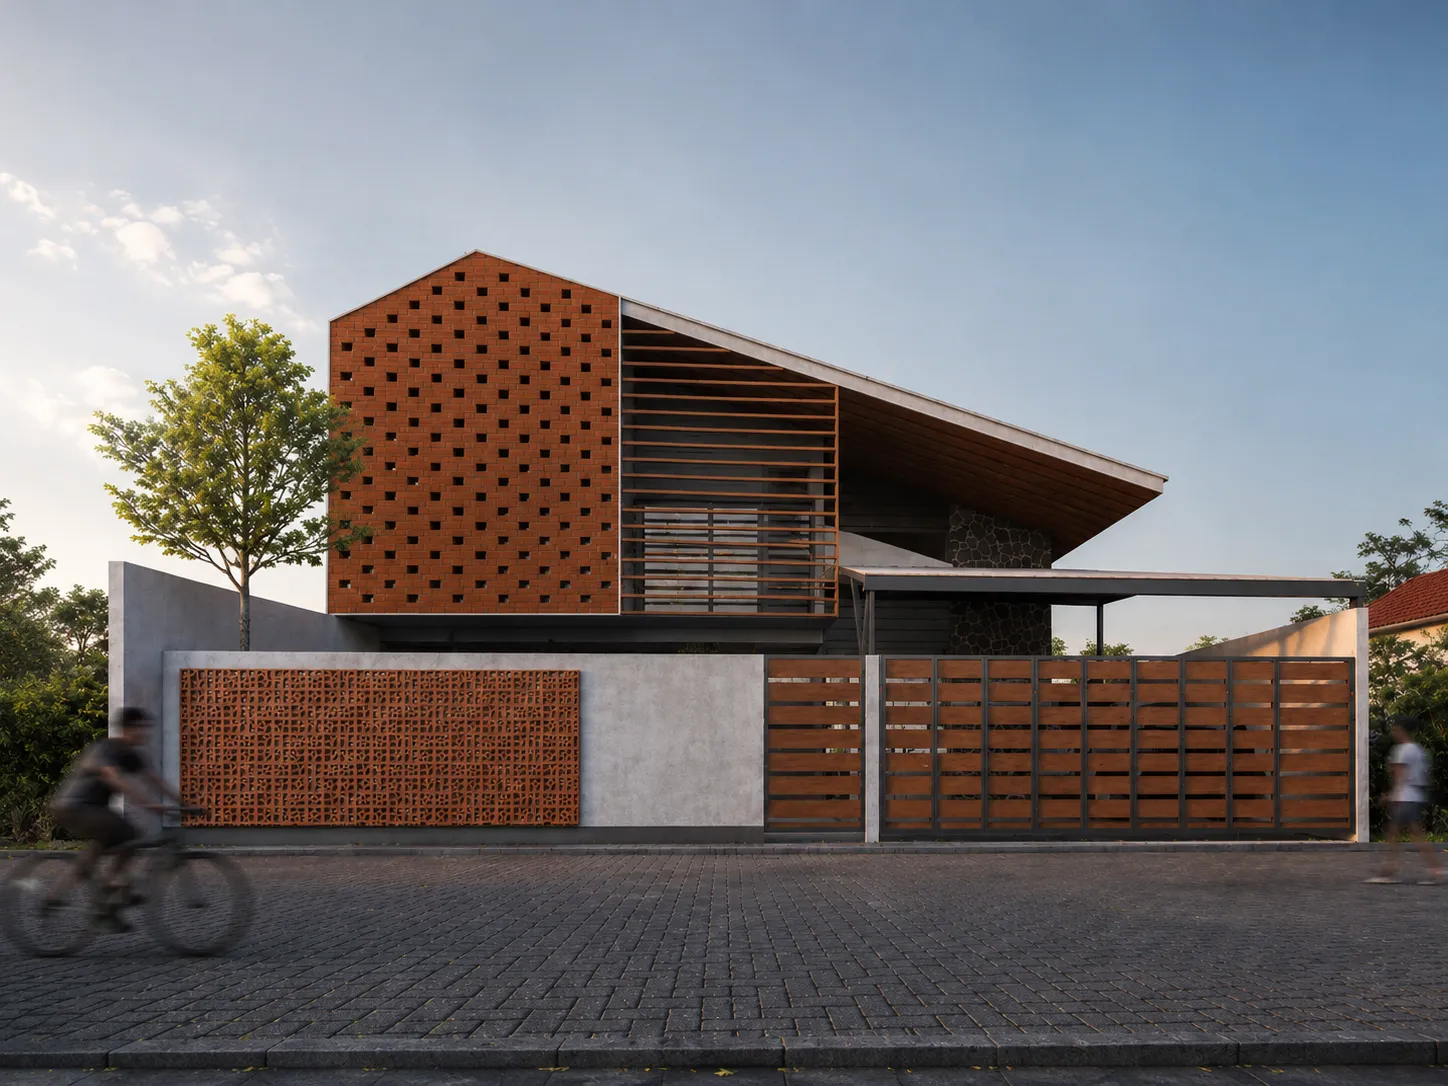
Guesthouse · Yogyakarta
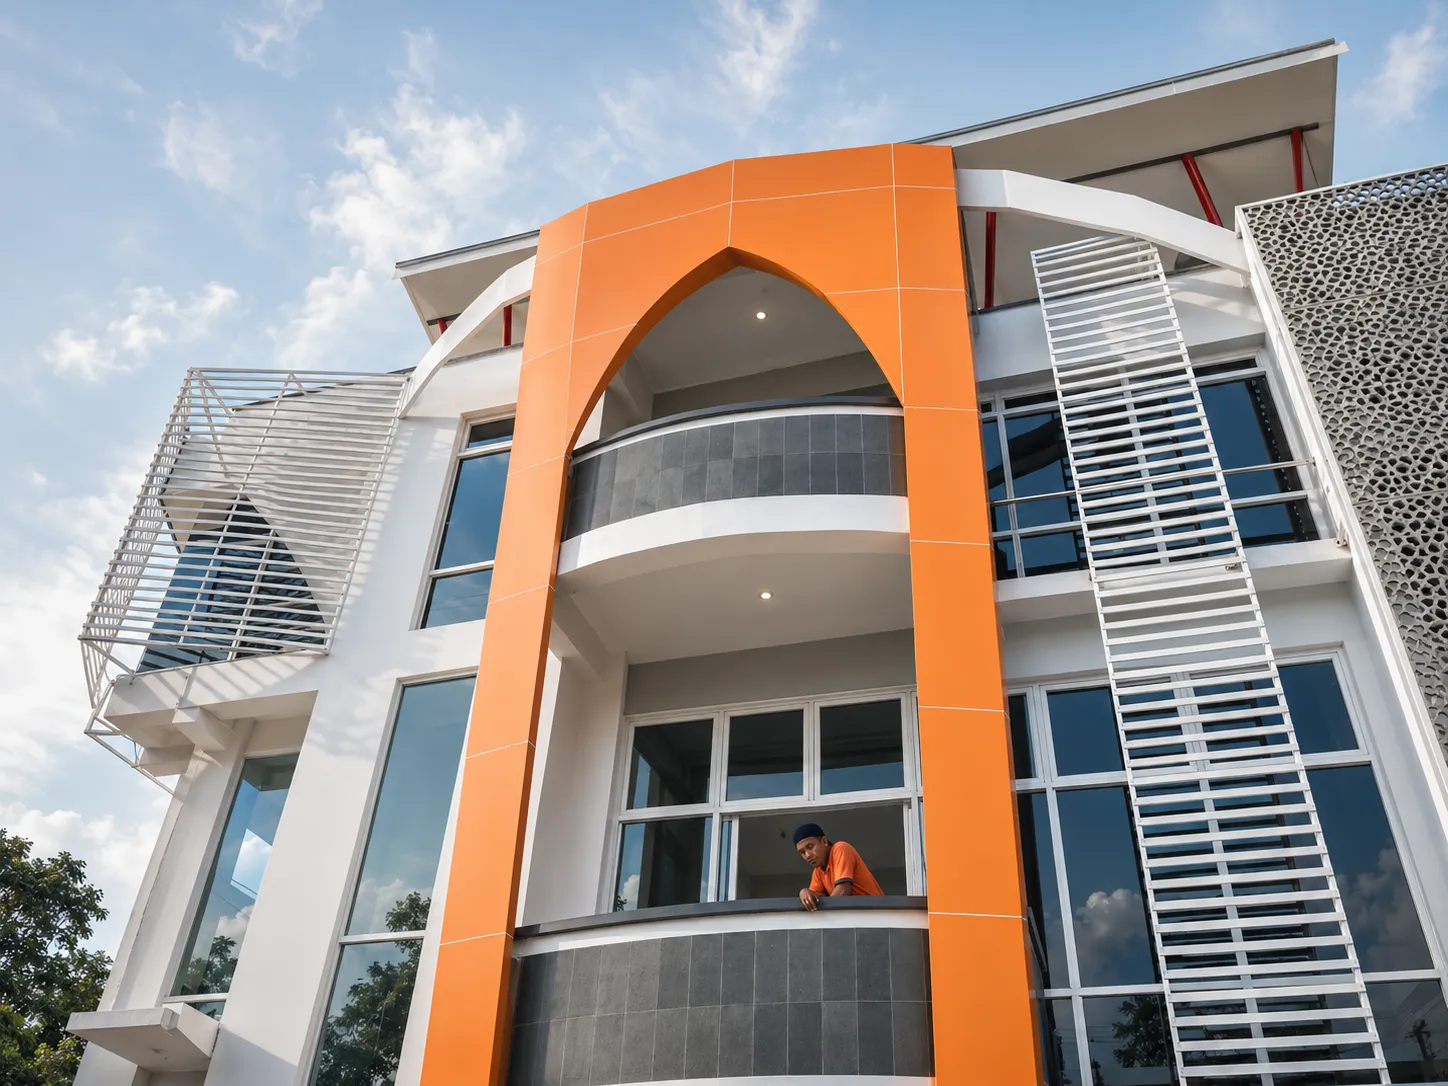
Office · Temanggung
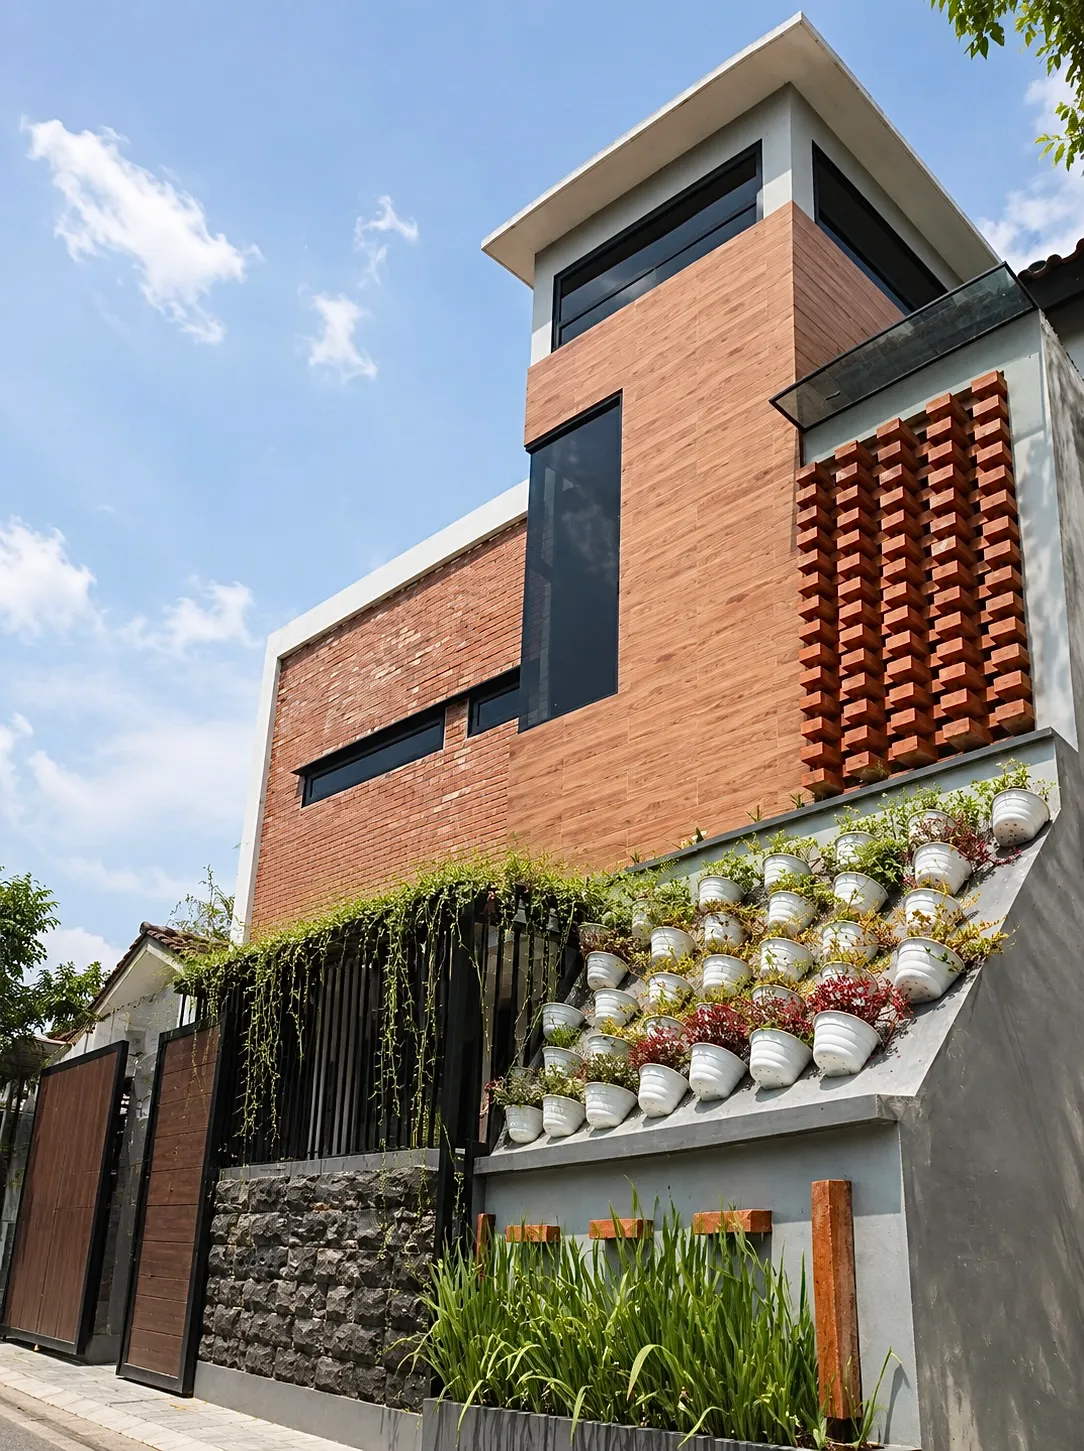
Residential House · Sleman
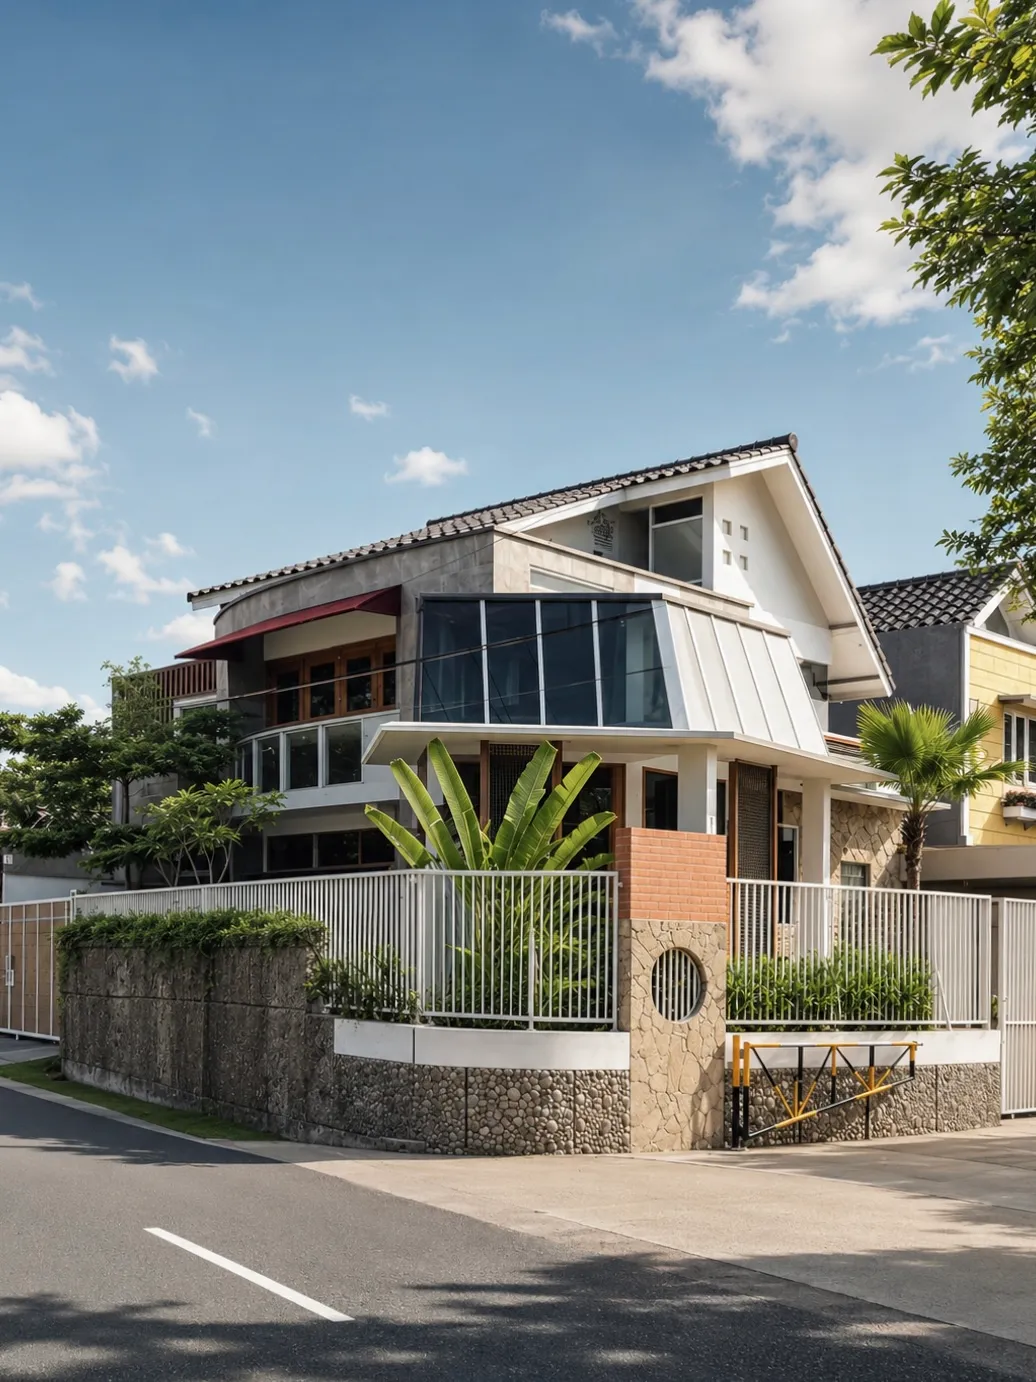
Residential House · Sleman
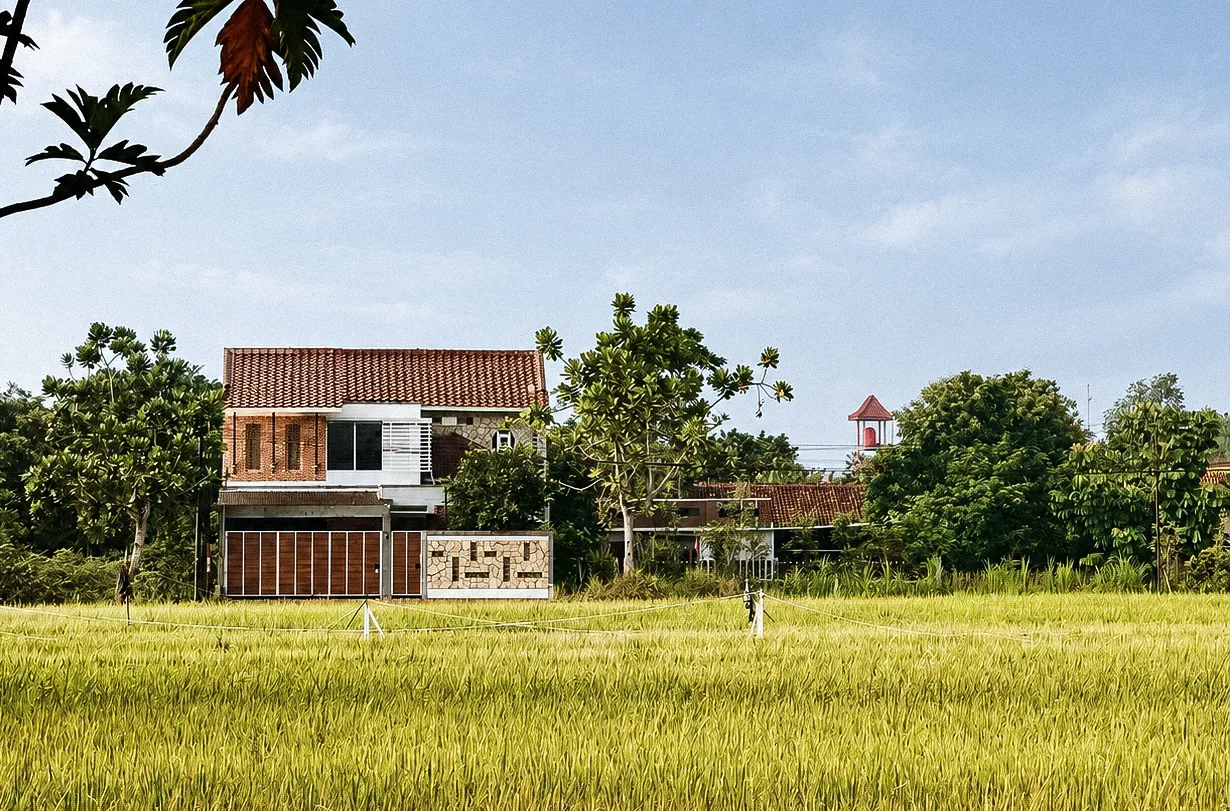
Residential House · Bantul
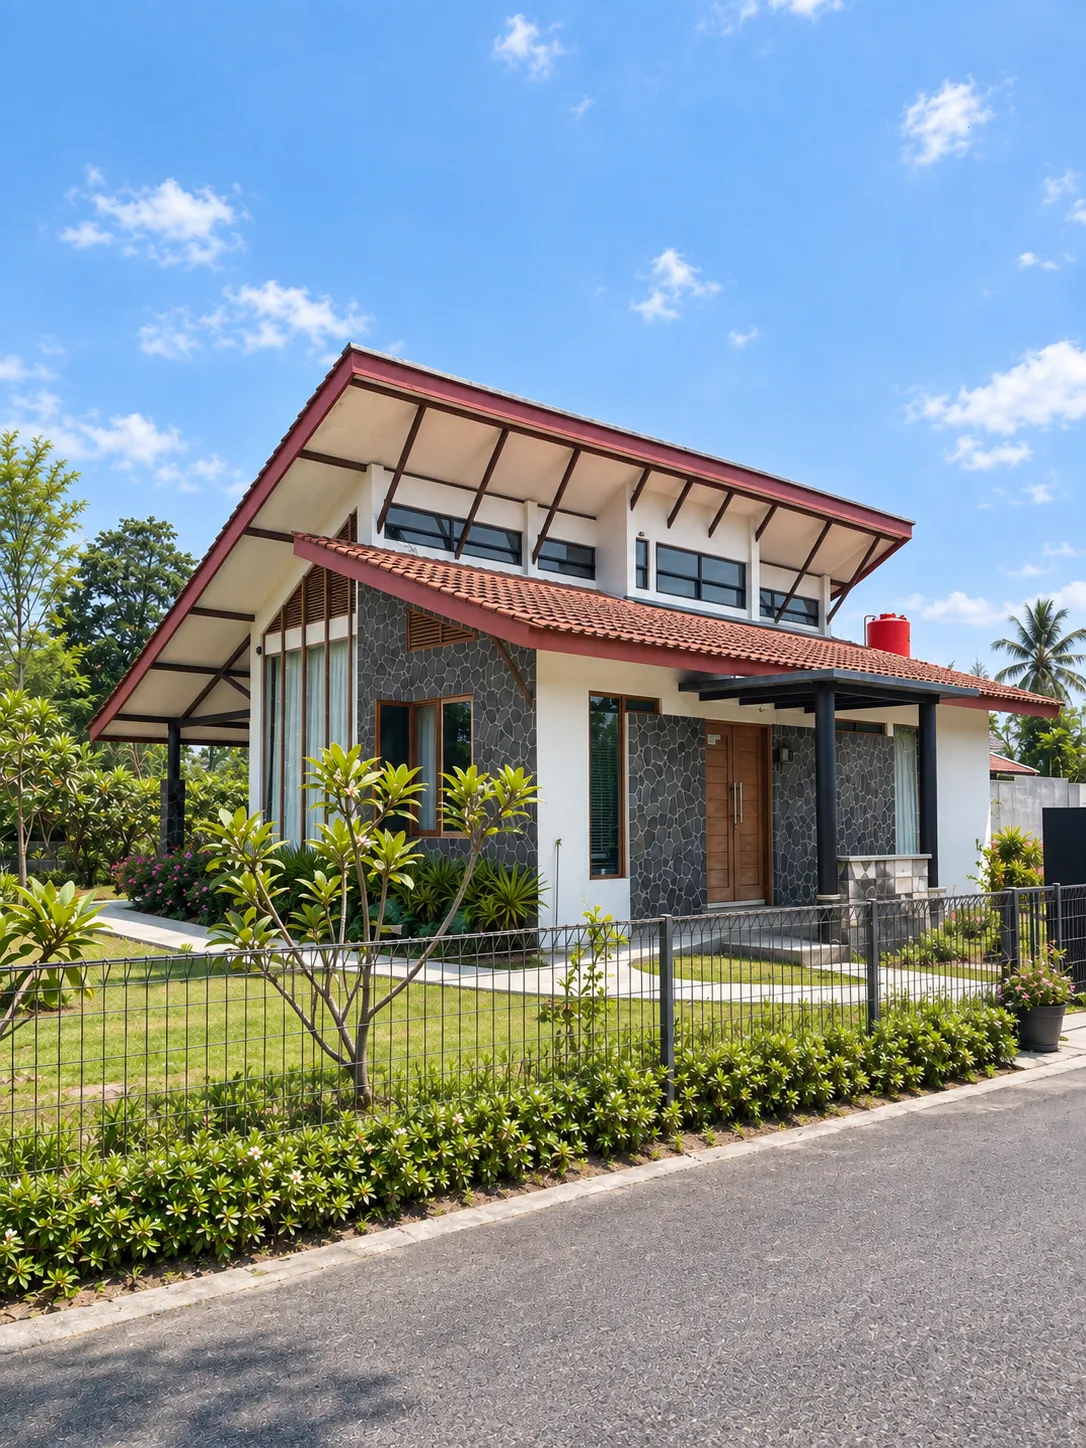
Residential House · Sleman
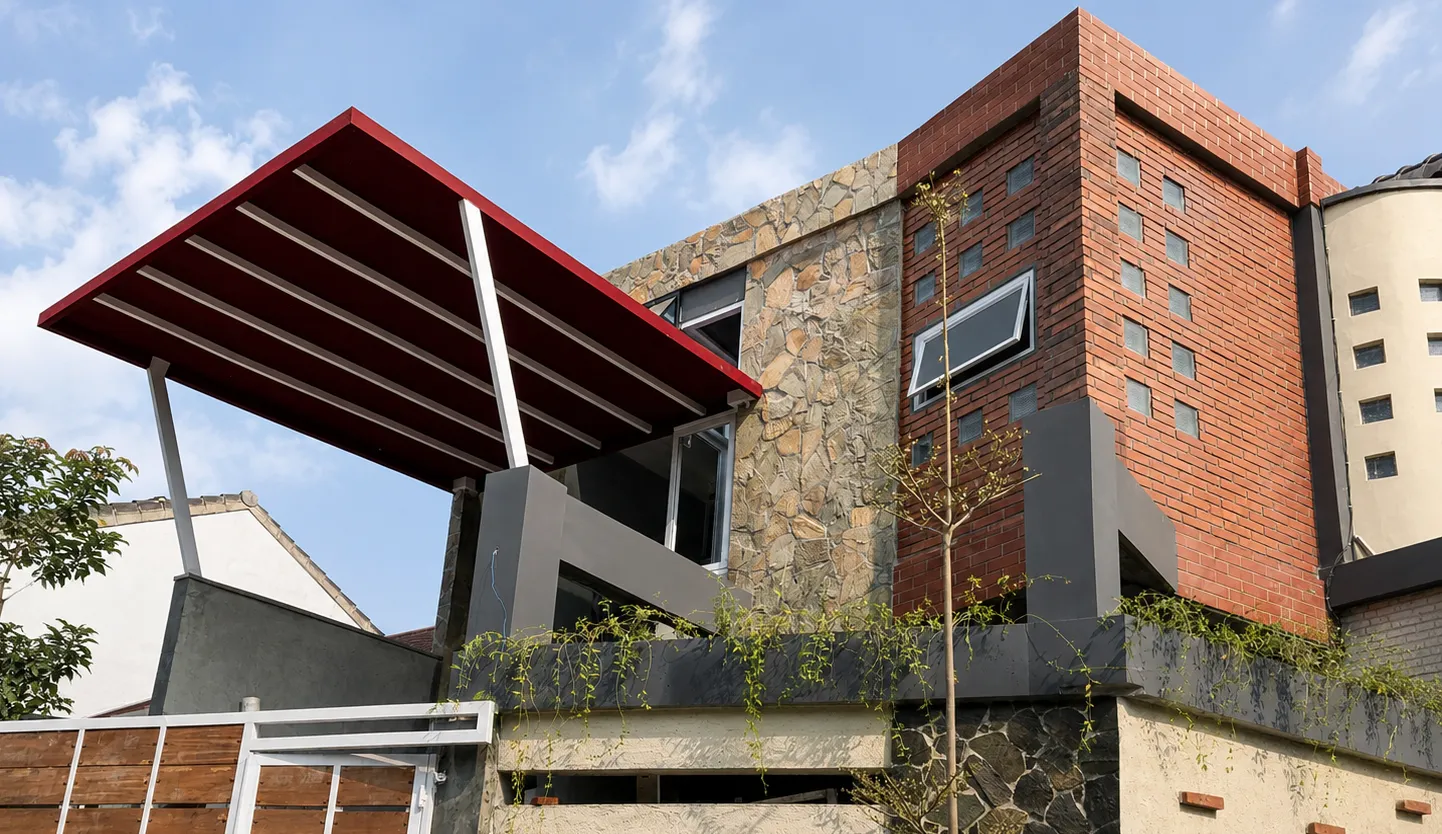
Residential House · Sleman
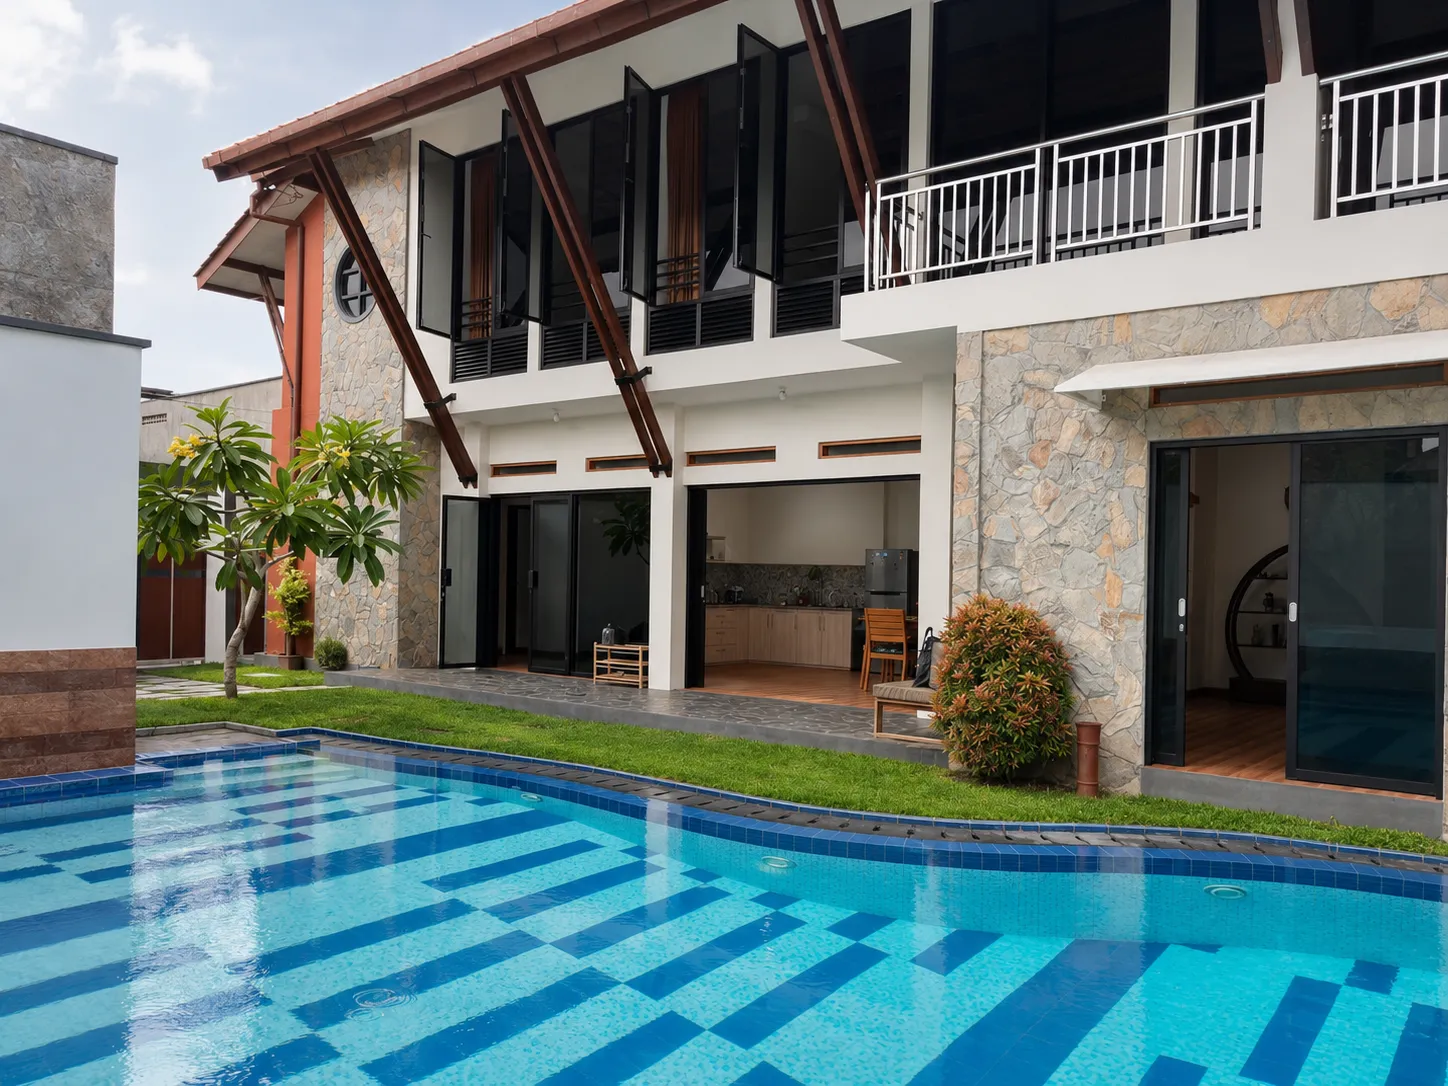
Guesthouse · Yogyakarta
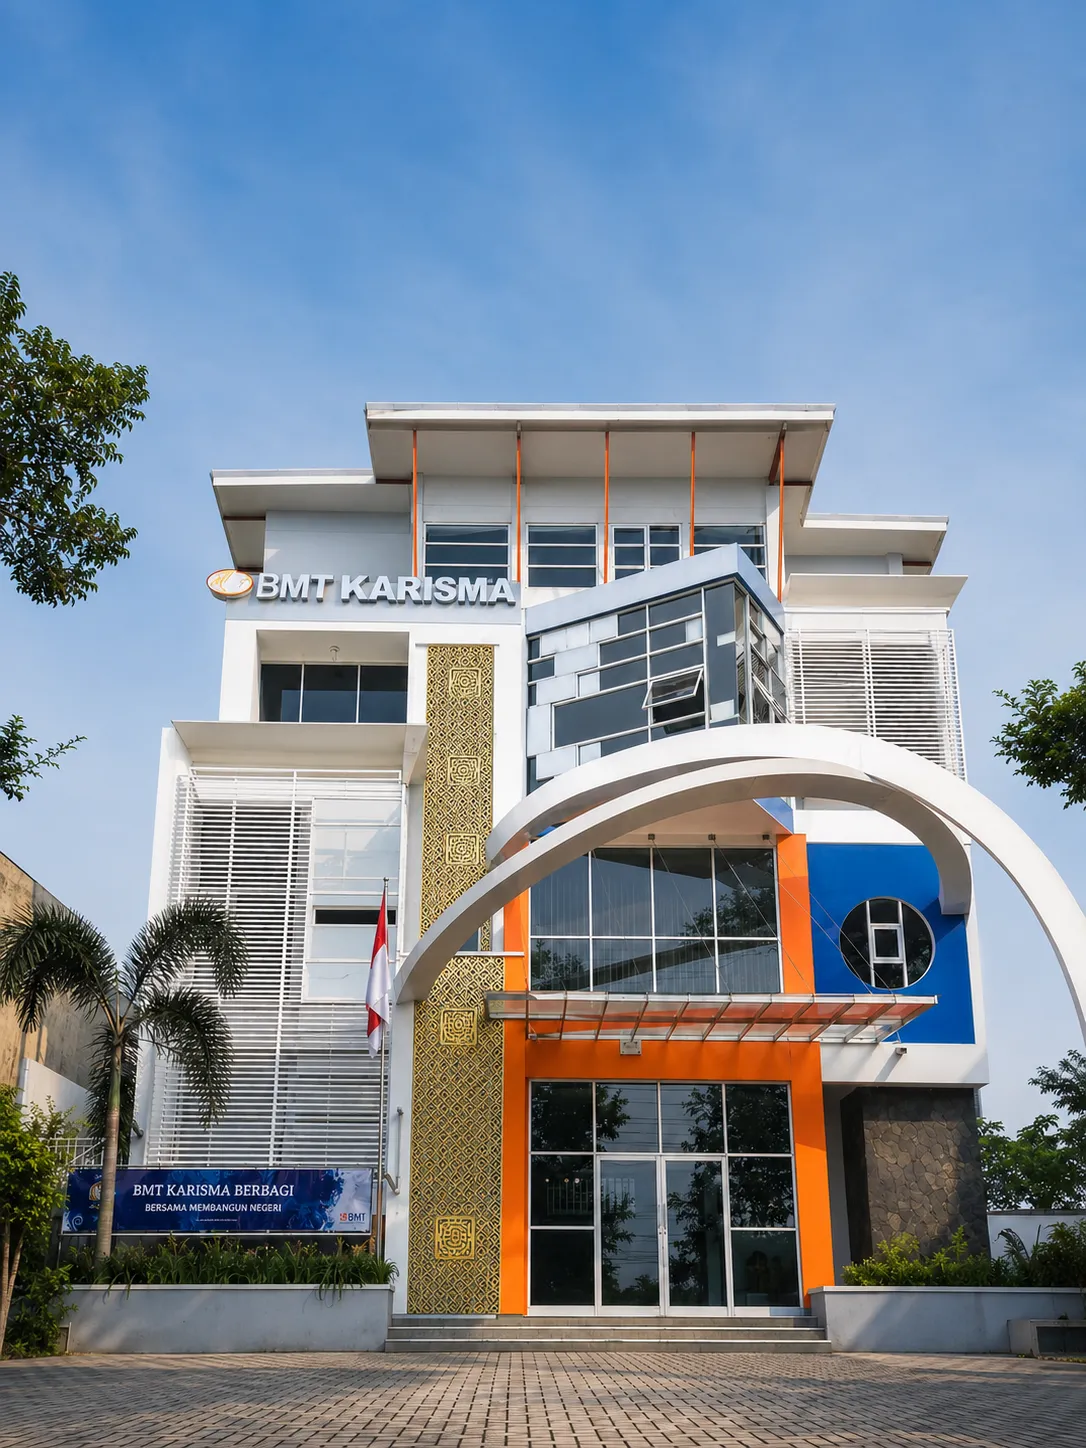
Office · Magelang
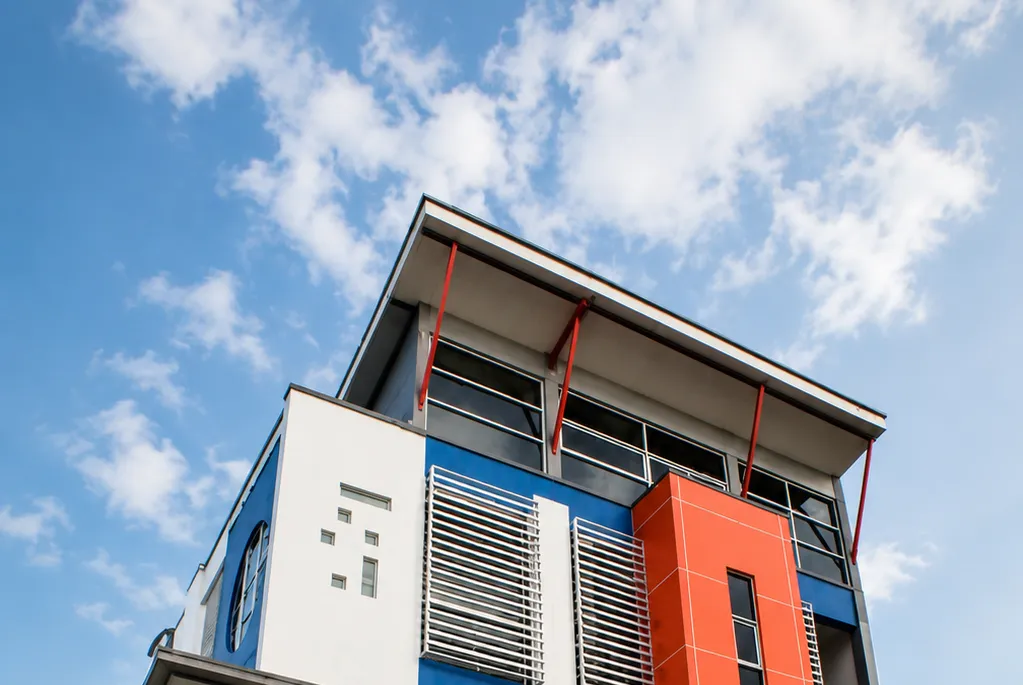
Office · Magelang
Tell us about your site, needs, and budget. We will help map the first step clearly, from design direction to what can realistically be built.
© 2026 Simple Art + Nature Home Architect